Dawn Hickernell

BEDS3
BATHS3 full 1 partial
SQUARE FEET1,980
MLS#MDBC2174616
STATUSACTIVE
PROPERTY TYPERental - Townhouse
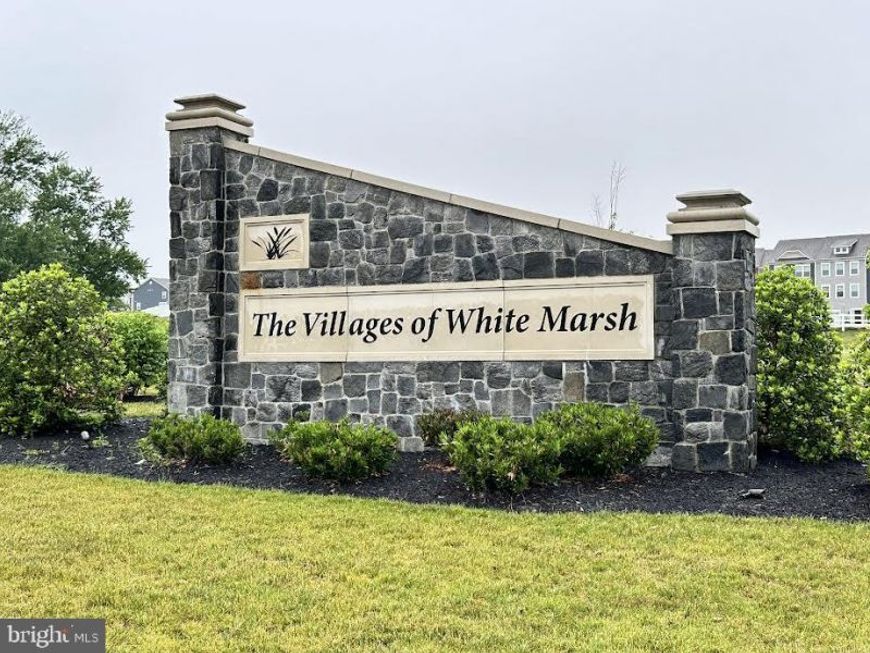
SUBDIVISIONWHITE MARSH
SCHOOLBALTIMORE COUNTY PUBLIC SCHOOLS
Property Description
Stunning 2026-Built Townhome in Prime Commuter Location! Beautiful and modern 3BR / 3.5BA Brand New townhome with attached 1-car garage and community pool. Bright open-concept layout featuring a gourmet kitchen with quartz countertops, stainless steel appliances, pantry, large island, and maintenance-free deck. Entry level includes a private bedroom with a full bath- perfect for guests or a home office. Upper level offers a spacious primary suite with a walk-in closet, dual vanities, and a walk-in shower, plus additional bedrooms and a conveniently located washer/dryer. A new washer and Dryer will be installed soon Located near I-95, I-695, downtown Baltimore, MedStar Franklin Square, shopping, restaurants, parks, and highly rated schools. Easy commute to the greater DMV area. Community features a pool, sidewalks, and nearby retail and grocery stores.
Property Features
Property Type: Rental - Townhouse
Basement: Yes
Basement: Daylight, Full, Fully Finished, Garage Access, Heated, Outside Entrance, Rear Entrance, Sump Pump, Walkout Level
Cooling: Central A/C
Fuel Type: Natural Gas
Garage: 1 car attached
Heating: Central, Forced Air
Home Style: Colonial
Lot Size: 0.05 Acres
Stories: 3.0
Year Built: 2026
Feature Descriptions
Additional Structures: Above Grade
Appliances: Built-In Microwave, Dishwasher, Disposal, Dryer, Exhaust Fan, Refrigerator, Stainless Steel Appliances, Washer, Oven/Range - Gas
Community Amenities: Common Grounds
Exterior: Frame
Exterior: Exterior Lighting
HOA Fee: $123.00/Monthly
Interior: Attic, Bathroom - Walk-In Shower, Breakfast Area, Combination Dining/Living, Family Room Off Kitchen, Floor Plan - Open, Kitchen - Gourmet, Kitchen - Island, Primary Bath(s), Recessed Lighting, Walk-in Closet(s)
Lot Dimensions: 0.05 Acre(S)
Pet Restrictions: Case by Case Basis
Sewer: Public Sewer
SQFT Above Finished: 1980
SQFT Total Finished: 1980
Structure Type: Interior Row/Townhouse
Total Garage/Parking Spaces: 2
Water: Public
Local Schools
School District: BALTIMORE COUNTY PUBLIC SCHOOLS
Listed By / Shown By
Listed By
Agency Name: Sovereign Home Realty
Agency Phone: 3019684271
Shown By
Agent Name: Dawn Hickernell
Agent Phone: (717) 507-3549
Agency Title: Berkshire Hathaway HomeServices Homesale Realty

 First American

 Corporate Office - 215 S Centerville Rd. Lancaster, PA 17603
10 Merion Avenue | MLS# MDBC2174616
This property located at 10 Merion Avenue, Baltimore, MD 21237 is currently listed for rent with an asking price of $3,300 / Monthly. Merion Avenue is located within the BALTIMORE COUNTY PUBLIC SCHOOLS school district. Search Baltimore real estate on www.dawnhickernell.com today.