Dawn Hickernell

BEDS3
BATHS3 full
SQUARE FEET1,840
MLS#PACE2520404
STATUSACTIVE
PROPERTY TYPEResidential - Condominium
SUBDIVISIONWELLINGTON GREENS
SCHOOLSTATE COLLEGE AREA
Property Description
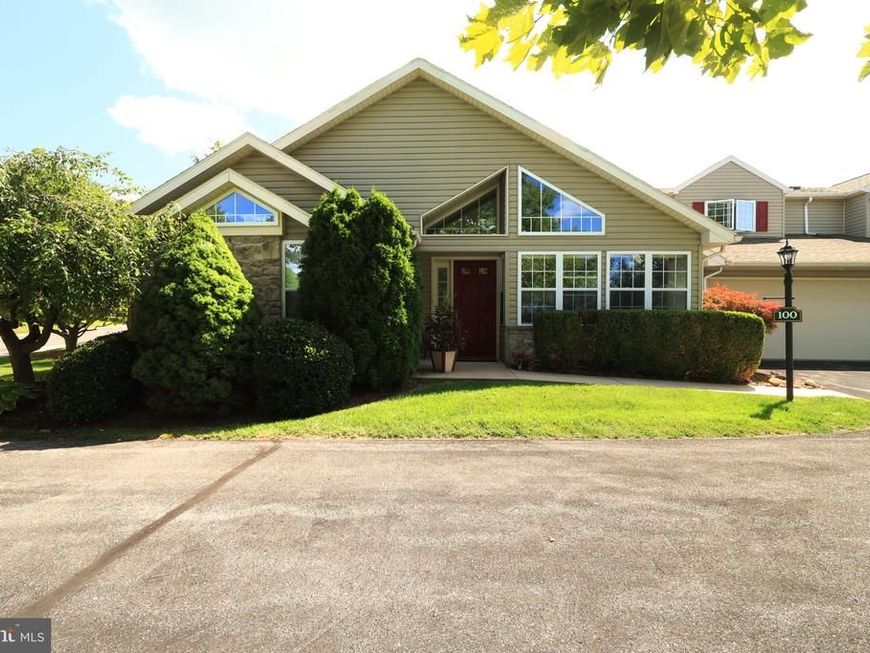
Wonderful one-floor living in desirable Wellington Greens! Enjoy care-free living and contemporary flair with custom features in this updated and well-maintained condo. A welcoming foyer leads you into an open floorplan and ample living space accented by luxury vinyl plank flooring and plentiful natural light. Take in views of greenery from the abundant windows in each room. The spacious living room features a vaulted ceiling, a gas fireplace, recessed lights, and access to the private, side patio. With a built-in hutch and shelves, the sizable dining room that's open to the kitchen is perfect for hosting gatherings. Boasting a tile floor and backsplash, granite countertops, painted cabinets, stainless steel appliances, and a breakfast bar, the updated kitchen is a delight to cook in. Soak up the sun in the front sunroom with it's many windows, abundant natural light and vaulted ceiling. Retreat to your main-floor primary suite complete with a large walk-in closet and a remodeled ensuite bath featuring a tiled shower with glass doors, a jetted tub with tiled surround, a modern vanity with dual sinks and abundant storage, and tiled flooring. A second bedroom, full bath, a laundry room, and a two car garage round out the main floor. The second floor suite complete with a double window, walk-in closet, and ensuite bath is perfect for guests or a hobby room. You'll appreciate the oversized two car garage and its workbench and storage cabinets. Relax on the side patio under the shade of neighborhood trees and enjoy views of the lovely landscaping. With a neighborhood clubhouse that features a pool, gym, and gathering room, you have all you need at your disposal. Wellington Greens is a very well-kept neighborhood in a gorgeous part of town that's tucked away and quiet, yet close to shopping, grocery stores, restaurants, and amenities like bike paths, parks, and golf courses. Easy access to downtown State College and Penn State's campus, as well as to I-99 and Rte. 322. So much to love about this beautiful home!
Property Features
Property Type: Residential - Condominium
Cooling: Central A/C
Fireplaces: 1
Fuel Type: Natural Gas
Garage: 2
Heating: Forced Air
Home Style: Contemporary
Roof Type: Shingle
Stories: 1.5
Taxes: $5,328
Year Built: 1995
Feature Descriptions
Accessibility: Entry Slope <1', Level Entry - Main, Thresholds <5/8"
Additional Structures: Above Grade, Below Grade
Appliances: Dishwasher, Dryer, Microwave, Refrigerator, Stove, Washer
Community Amenities: Club House
Exterior: Vinyl Siding, Stone
Fireplace: Gas/Propane
Flooring: Luxury Vinyl Plank, Carpet, Ceramic Tile, Vinyl
HOA Fee: $478.00/Monthly
Interior: WhirlPool/HotTub, Built-Ins, Entry Level Bedroom, Primary Bath(s), Recessed Lighting, Upgraded Countertops, Walk-in Closet(s), Bathroom - Jetted Tub
Lot: Landscaping
Municipality: COLLEGE TWP
Parking Features: Paved Driveway
Parking Notes: 4 Total Parking Spaces
Rooms: Living Room, Dining Room, Primary Bedroom, Bedroom 2,Bedroom 3,Kitchen, Foyer, Laundry, Office, Bathroom 2,Bathroom 3,Primary Bathroom
Sewer: Public Sewer
SQFT Above Finished: 1840
SQFT Total Finished: 1840
Structure Type: Twin/Semi-Detached
Total Garage/Parking Spaces: 4
Water: Public
Room Sizes
Bedroom 3: 15 x 12 Level - Upper 1
Bathroom 3: 7 x 5 Level - Upper 1
Foyer: 5 x 5 Level - Main
Living Room: 14 x 12 Level - Main
Dining Room: 14 x 12 Level - Main
Kitchen: 10 x 9 Level - Main
Primary Bedroom: 23 x 13 Level - Main
Primary Bathroom: 11 x 11 Level - Main
Laundry: 5 x 4 Level - Main
Bedroom 2: 12 x 10 Level - Main
Bathroom 2: 9 x 5 Level - Main
Office: 11 x 10 Level - Main
Local Schools
High School: STATE COLLEGE AREA
Middle School: MOUNT NITTANY
School District: STATE COLLEGE AREA
Listed By / Shown By
Listed By
Agency Name: RE/MAX Centre Realty
Agency Phone: 8142318200
Shown By
Agent Name: Dawn Hickernell
Agent Phone: (717) 507-3549
Agency Title: Berkshire Hathaway HomeServices Homesale Realty

 First American
Estimate Your Payment
Estimated Payment
$ 1,513.82 per month $945.87 Principal & Interest $444.00 Property Tax $123.96 Homeowner's Insurance

 Corporate Office - 215 S Centerville Rd. Lancaster, PA 17603
100 Wellington Drive | MLS# PACE2520404
This condo located at 100 Wellington Drive, State College, PA 16801 is currently listed for sale with an asking price of $425,000. This property was built in 1995 and has 3 bedrooms and 3 full baths with 1840 sq. ft. Wellington Drive is located in the WELLINGTON GREENS subdivision within the STATE COLLEGE AREA school district. Search WELLINGTON GREENS real estate on www.dawnhickernell.com today.