Dawn Hickernell

BEDS3
BATHS3 full 1 partial
SQUARE FEET1,842
MLS#MDMC2251750
STATUSACTIVE
PROPERTY TYPEResidential - Townhouse
SUBDIVISIONCROWN
SCHOOLMONTGOMERY COUNTY PUBLIC SCHOOLS
Property Description
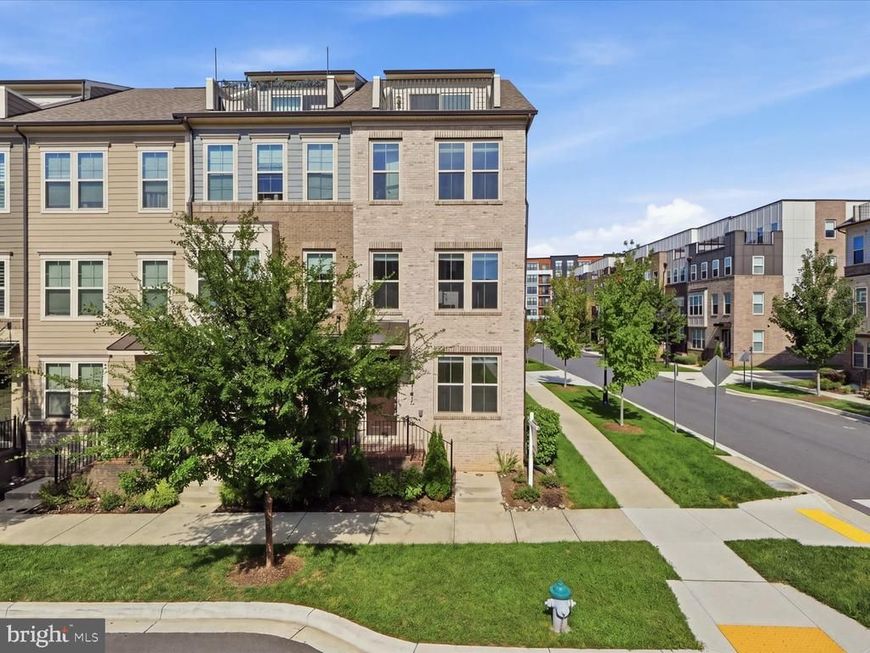
Spacious Baywood 4 level end unit townhome in convenient Crown Farm community. Fully upgraded Kitchen with Kitchen Aid Appliances, Quartz Countertops, Stoned color Cabinetry, pendant lights and a Deck off the Kitchen. The fourth level loft with the Roof Top Terrace is perfect for entertaining family and friends. Owners suite with 2 walk-in closets & an oversized bath. Easy access to I-270, I-370 and ICC 200. Walk to multiple restaurants and shoppings in Downtown Crown and Washingtonian/Rio. Community facilities include an impressive amenity center, the Retreat, an outdoor pool, fitness classes, a rock climbing wall & more. Enjoy parks & walks with Fido, outdoor festivals at Crown Park, restaurants & more! New Crown (previously Thomas Wootton) high school. Immediately available, move in ready!
Property Features
Property Type: Residential - Townhouse
Cooling: Energy Star Cooling System
Fuel Type: Natural Gas
Garage: 1
Heating: Energy Star Heating System
Home Style: Contemporary
Lot Size: 0.04 Acres
Stories: 4.0
Taxes: $9,150
Year Built: 2021
Feature Descriptions
Additional Structures: Above Grade, Below Grade
Appliances: Dishwasher, Disposal, ENERGY STAR Refrigerator, Freezer, Icemaker, Microwave, Dryer, Washer
Building Name: CROWN
Community Amenities: Club House, Pool - Outdoor, Exercise Room, Elevator, Jog/Walk Path, Basketball Courts, Tennis Courts, Tot Lots/Playground, Party Room, Lake
Exterior: Brick
Exterior: Sidewalks
Flooring: Carpet, Ceramic Tile, Hardwood
HOA Fee: $131.50/Monthly
Interior: Carpet, Dining Area, Family Room Off Kitchen, Floor Plan - Open, Kitchen - Island, Recessed Lighting, Pantry, Walk-in Closet(s)
Location: Urban
Lot Dimensions: 0.04 Acre(S)
Municipality: City of Gaithersburg
Parking Notes: 1 Total Parking Spaces
Pet Restrictions: Cats OK, Dogs OK
Rooms: Kitchen, Family Room, Loft, Other, Storage Room
Sewer: Public Sewer
Special View Info: City
SQFT Above Finished: 1842
SQFT Total Finished: 1842
Structure Type: End of Row/Townhouse
Total Garage/Parking Spaces: 1
Water: Public
Local Schools
School District: MONTGOMERY COUNTY PUBLIC SCHOOLS
Listed By / Shown By
Listed By
Agency Name: Hometown Elite Realty LLC
Agency Phone: 3015238008
Shown By
Agent Name: Dawn Hickernell
Agent Phone: (717) 507-3549
Agency Title: Berkshire Hathaway HomeServices Homesale Realty

 First American
Estimate Your Payment
Estimated Payment
$ 2,899.63 per month $1,889.51 Principal & Interest $762.50 Property Tax $247.63 Homeowner's Insurance

 Corporate Office - 215 S Centerville Rd. Lancaster, PA 17603
101 Stowe Drive | MLS# MDMC2251750
This townhouse located at 101 Stowe Drive, Gaithersburg, MD 20878 is currently listed for sale with an asking price of $849,000. This property was built in 2021 and has 3 bedrooms and 3 full and 1 partial baths with 1842 sq. ft. Stowe Drive is located in the CROWN subdivision within the MONTGOMERY COUNTY PUBLIC SCHOOLS school district. Search CROWN real estate on www.dawnhickernell.com today.