Dawn Hickernell

BEDS3
BATHS2 full
SQUARE FEET1,538
MLS#MDQA2018542
STATUSACTIVE
PROPERTY TYPERental - Single Family
SUBDIVISIONCOVE CREEK CLUB
SCHOOLQUEEN ANNES COUNTY PUBLIC SCHOOLS
Property Description
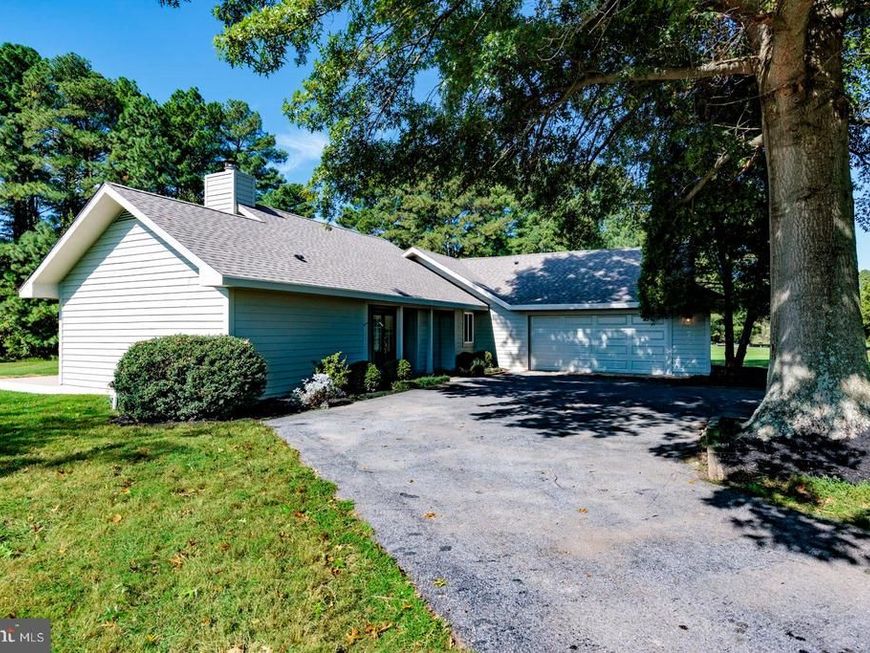
Tucked on a private 1-acre corner lot in the desirable Cove Creek community, this home offers 3 bedrooms, 2 baths, and 1,538 square feet of single-level living. Following a complete renovation, every detail has been refreshed—pairing modern updates with a light-filled open floor plan. Expansive windows and vaulted ceilings create a bright, airy feel, while the family room’s wood-burning fireplace adds warmth and charm. The first-floor primary suite is a true retreat with a spacious walk-in closet and en suite bath featuring a dual-sink vanity. Two additional bedrooms provide flexibility, while a new roof and updated energy systems deliver comfort and efficiency. Outdoor living is equally inviting with a large back deck and porch overlooking mature landscaping, plus a two-car garage for convenience. Residents of Cove Creek enjoy resort-like amenities including an 18-hole golf course, clubhouse, tennis and basketball courts, bocce courts, marina, private beach, exercise facility, and miles of walking trails. Whether as a full-time residence or a weekend retreat, 102 Golf Ct blends the ease of a total renovation with the amenities of a true resort community.
Property Features
Property Type: Rental - Single Family
Cooling: Heat Pump(s)
Fireplaces: 1
Fuel Type: Electric
Garage: 2 car attached
Heating: Heat Pump(s)
Home Style: Ranch/Rambler
Lot Size: 1.09 Acres
Stories: 1.0
Year Built: 1985
Feature Descriptions
Additional Structures: Above Grade, Below Grade
Exterior: Frame
Lot Dimensions: 1.09 Acre(S)
Pet Restrictions: Case by Case Basis
Rooms: Living Room, Dining Room, Primary Bedroom, Bedroom 2,Bedroom 3,Kitchen, Storage Room, Utility Room, Primary Bathroom, Full Bath
Sewer: Private Sewer, On Site Septic
SQFT Above Finished: 1538
SQFT Total Finished: 1538
Structure Type: Detached
Total Garage/Parking Spaces: 2
Water: Well
Local Schools
School District: QUEEN ANNES COUNTY PUBLIC SCHOOLS
Listed By / Shown By
Listed By
Agency Name: Benson & Mangold, LLC
Agency Phone: 4108226665
Shown By
Agent Name: Dawn Hickernell
Agent Phone: (717) 507-3549
Agency Title: Berkshire Hathaway HomeServices Homesale Realty

 First American

 Corporate Office - 215 S Centerville Rd. Lancaster, PA 17603
102 Golf Court | MLS# MDQA2018542
This property located at 102 Golf Court, Stevensville, MD 21666 is currently listed for rent with an asking price of $3,500 / Monthly. Golf Court is located within the QUEEN ANNES COUNTY PUBLIC SCHOOLS school district. Search Stevensville real estate on www.dawnhickernell.com today.