Dawn Hickernell

BEDS5
BATHS4 full
SQUARE FEET4,235
MLS#MDHW2067244
STATUSACTIVE
PROPERTY TYPEResidential - Single Family
SUBDIVISIONEMERSON
SCHOOLHOWARD COUNTY PUBLIC SCHOOLS
Property Description
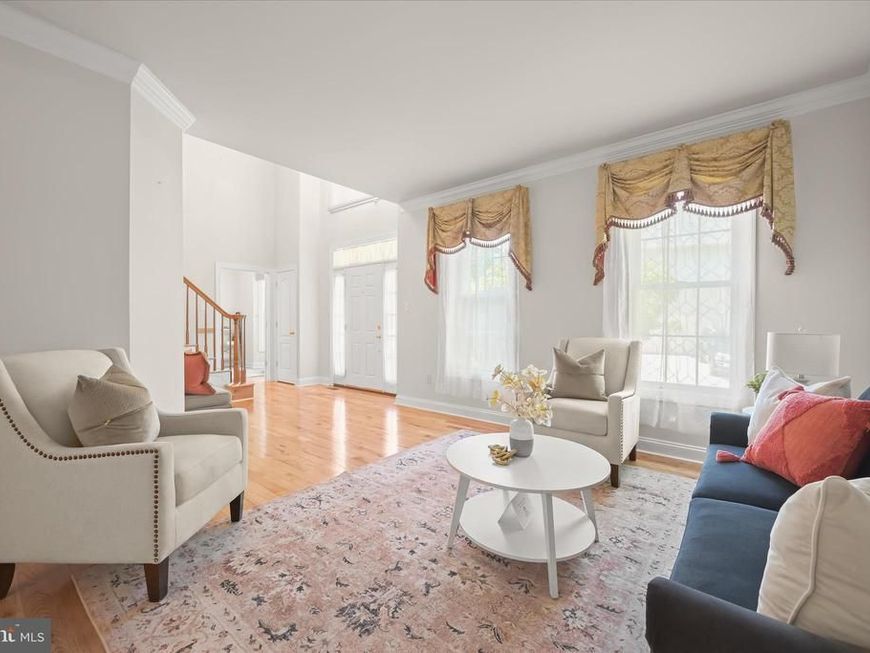
This exceptional home in the highly sought-after Emerson community offers the perfect combination of updates, space, and value. Major improvements have already been completed for peace of mind, including a new 30-year architectural roof (2025), high-efficiency RUUD HVAC system (2024), gas water heater (2022), solid oak hardwood flooring (2025), fresh paint, and a beautifully updated gourmet kitchen featuring quartz countertops, center island, stainless steel appliances, new refrigerator (2025), and new double wall ovens, microwave, and dishwasher (2026). Designed for both everyday living and entertaining, the home offers formal living and dining rooms with an elegant tray ceiling, a dramatic two-story family room, and a main-level office with an adjacent full bath—perfect for guests or multi-generational living. Step outside to a spacious deck overlooking a private, tree-lined backyard with direct access to community walking trails. Upstairs, the luxurious owner's suite features cathedral ceilings, a large walk-in closet, and spa-inspired bath, while three additional bedrooms provide plenty of space for family and guests. The finished walkout lower level adds incredible flexibility with a large recreation room, two bonus rooms, and an updated full bath—ideal for a gym, media room, guest suite, or playroom. Enjoy Emerson's resort-style amenities, including a pool, clubhouse, fitness center, tennis courts, playgrounds, and miles of scenic trails. Conveniently located near Baltimore, Washington, D.C., Fort Meade, NSA, BWI Airport, shopping, dining, and major commuter routes. Even better—there is NO FRONT FOOT FEE! Why wait months for new construction when you can move right into a home that has already been extensively updated? This is one of the best values in Emerson and offers buyers the opportunity to be settled before the new school year begins and enjoy the remainder of summer in their new home. Homes with this level of upgrades, location, and amenities rarely become available—schedule your showing today!
Property Features
Property Type: Residential - Single Family
Basement: Walkout Stairs, Connecting Stairway, Daylight, Partial, Fully Finished, Heated, Interior Access, Outside Entrance, Rear Entrance, Windows
Basement: Yes
Cooling: Central A/C, Ceiling Fan(s)
Fireplaces: 1
Fuel Type: Electric
Garage: 2
Heating: Heat Pump(s)
Home Style: Colonial
Lot Size: 0.28 Acres
Roof Type: Architectural Shingle
Stories: 3.0
Taxes: $9,612
Year Built: 2003
Feature Descriptions
Additional Structures: Above Grade, Below Grade
Appliances: Dishwasher, Disposal, Microwave, Refrigerator, Icemaker, Oven - Wall, Built-In Microwave, Cooktop, Oven - Double, Oven/Range - Electric, Stainless Steel Appliances, Water Heater
Community Amenities: Swimming Pool, Tennis Courts, Jog/Walk Path, Community Center, Tot Lots/Playground
Exterior: Vinyl Siding
Fireplace: Gas/Propane, Mantel(s)
Flooring: Ceramic Tile, Hardwood
HOA Fee: $101.43/Monthly
Interior: Breakfast Area, Chair Railings, Crown Moldings, Dining Area, Family Room Off Kitchen, Floor Plan - Open, Floor Plan - Traditional, Formal/Separate Dining Room, Kitchen - Eat-In, Kitchen - Island, Kitchen - Table Space, Primary Bath(s), Pantry, Recessed Lighting, Bathroom - Soaking Tub, Bathroom - Stall Shower, Bathroom - Tub Shower, Upgraded Countertops, Walk-in Closet(s), Wood Floors
Lot: Cul-de-sac, Front Yard, Landscaping, Rear Yard
Lot Dimensions: 0.28 Acre(S)
Parking Features: Concrete Driveway
Parking Notes: 4 Total Parking Spaces
Rooms: Living Room, Dining Room, Primary Bedroom, Bedroom 2,Bedroom 3,Bedroom 4,Kitchen, Family Room, Foyer, Breakfast Room, Study, Laundry, Office, Recreation Room, Storage Room, Bonus Room
Sewer: Public Sewer
Special View Info: Garden/Lawn
SQFT Above Finished: 2888
SQFT Below Finished: 1347
SQFT Total Finished: 4235
Structure Type: Detached
Total Garage/Parking Spaces: 4
Water: Public
Windows: Double Pane, Screens, Wood Frame
Room Sizes
Foyer: 10 x 8 Level - Main
Living Room: 14 x 14 Level - Main
Dining Room: 16 x 14 Level - Main
Kitchen: 12 x 11 Level - Main
Breakfast Room: 15 x 14 Level - Main
Family Room: 21 x 18 Level - Main
Office: 13 x 11 Level - Main
Laundry: 8 x 5 Level - Upper 1
Primary Bedroom: 17 x 17 Level - Upper 1
Bedroom 2: 14 x 13 Level - Upper 1
Bedroom 3: 15 x 11 Level - Upper 1
Bedroom 4: 23 x 18 Level - Upper 1
Recreation Room: 28 x 16 Level - Lower 1
Bonus Room: 13 x 12 Level - Lower 1
Storage Room: 13 x 11 Level - Lower 1
Study: 14 x 12 Level - Lower 1
Local Schools
School District: HOWARD COUNTY PUBLIC SCHOOLS
Listed By / Shown By
Listed By
Agency Name: Northrop Realty
Agency Phone: 4104651770
Shown By
Agent Name: Dawn Hickernell
Agent Phone: (717) 507-3549
Agency Title: Berkshire Hathaway HomeServices Homesale Realty

 First American
Estimate Your Payment
Estimated Payment
$ 3,191.11 per month $2,113.18 Principal & Interest $801.00 Property Tax $276.94 Homeowner's Insurance

 Corporate Office - 215 S Centerville Rd. Lancaster, PA 17603
10213 Deep Skies Drive | MLS# MDHW2067244
This single family home located at 10213 Deep Skies Drive, Laurel, MD 20723 is currently listed for sale with an asking price of $949,500. This property was built in 2003 and has 5 bedrooms and 4 full baths with 4235 sq. ft. Deep Skies Drive is located in the EMERSON subdivision within the HOWARD COUNTY PUBLIC SCHOOLS school district. Search EMERSON real estate on www.dawnhickernell.com today.