Dawn Hickernell

BEDS4
BATHS2 full 1 partial
SQUARE FEET3,366
MLS#PADE2117154
STATUSPENDING
PROPERTY TYPEResidential - Single Family
SUBDIVISIONBALLINAHINCH
SCHOOLPENN-DELCO
Property Description
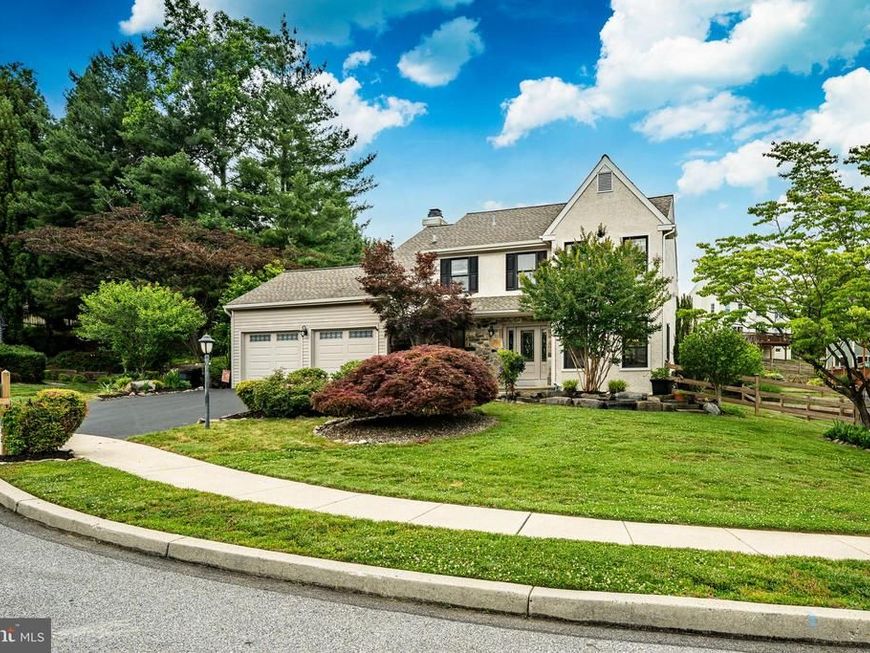
Welcome to 105 Grace Lane - perfectly positioned at the end of a quiet cul-de-sac, where privacy, charm, and exceptional outdoor living come together in graceful harmony. Surrounded by professionally curated landscaping and lush, mature gardens, this stunning 4-bedroom, 2 full and 1 half bath home feels like your own private retreat in every season. From the moment you arrive, the captivating curb appeal sets the stage for what’s inside. Rich hardwood floors flow throughout the main level, enhancing a timeless and thoughtfully designed floor plan that blends classic style with everyday functionality. Sunlight pours into each living space, creating a warm, inviting atmosphere ideal for both relaxed living and effortless entertaining. A true highlight of the home is the expansive three-season screened porch - an extension of your living space where you can enjoy morning coffee, unwind in the evening, and take in peaceful views of the surrounding landscape year-round. The finished basement adds incredible versatility, offering the perfect space for a media room, home office, gym, or playroom - AND with ample storage space! Upstairs, four generously sized bedrooms provide comfort and flexibility, including a spacious primary suite designed for relaxation. Throughout the home, meticulous care and pride of ownership are evident in every detail. Pre-inspected and recent repairs made, it’s completely move-in ready. 105 Grace Lane is a rare opportunity to own a beautifully maintained home in an idyllic neighborhood setting, where friendly waves, quiet streets, and a true sense of community welcome you home each day.
Property Features
Property Type: Residential - Single Family
Basement: Yes
Basement: Full, Outside Entrance, Fully Finished
Cooling: Central A/C
Fireplaces: 1
Fuel Type: Natural Gas, Electric
Garage: 2
Heating: Forced Air
Home Style: Colonial
Lot Size: 0.25 Acres
Roof Type: Pitched, Shingle
Stories: 2.0
Taxes: $6,882
Year Built: 1989
Feature Descriptions
Additional Structures: Above Grade, Below Grade
Appliances: Built-In Range, Oven/Range - Gas, Built-In Microwave, Dishwasher, Stainless Steel Appliances
Exterior: Stucco
Exterior: Sidewalks
Fencing: Rear
Fireplace: Gas/Propane
Flooring: Hardwood, Wall to Wall Carpeting
HOA Fee: $210.00/Annually
Interior: Ceiling Fan(s), Attic/House Fan, Kitchen - Eat-In, Formal/Separate Dining Room, Family Room Off Kitchen, Recessed Lighting, Primary Bath(s), Bathroom - Stall Shower, Bathroom - Soaking Tub, Bathroom - Tub Shower
Lot: Cul-de-sac, Front Yard, Rear Yard, SideYard(s)
Lot Dimensions: 0.25 Acre(S)
Municipality: ASTON TWP
Parking Notes: 4 Total Parking Spaces
Rooms: Living Room, Dining Room, Primary Bedroom, Bedroom 2,Bedroom 3,Bedroom 4,Kitchen, Family Room, Foyer, Laundry, Other, Storage Room, Primary Bathroom, Full Bath, Half Bath
Sewer: Public Sewer
SQFT Above Finished: 2351
SQFT Below Finished: 1015
SQFT Total Finished: 3366
Structure Type: Detached
Total Garage/Parking Spaces: 4
Water: Public
Room Sizes
Primary Bedroom: 13 x 18 Level - Upper 1
Bedroom 2: 11 x 14 Level - Upper 1
Bedroom 3: 12 x 11 Level - Upper 1
Kitchen: 11 x 18 Level - Main
Dining Room: 11 x 11 Level - Main
Family Room: 23 x 13 Level - Main
Living Room: 11 x 17 Level - Main
Bedroom 4: 12 x 12 Level - Upper 1
Full Bath: 8 x 5 Level - Upper 1
Family Room: 33 x 17 Level - Lower 1
Storage Room: 12 x 18 Level - Lower 1
Other: 9 x 14 Level - Lower 1
Foyer: 11 x 11 Level - Main
Living Room: 13 x 18 Level - Main
Laundry: 6 x 6 Level - Main
Half Bath: 5 x 5 Level - Main
Local Schools
School District: PENN-DELCO
Listed By / Shown By
Listed By
Agency Name: EXP Realty, LLC
Agency Phone: 8883977352
Shown By
Agent Name: Dawn Hickernell
Agent Phone: (717) 507-3549
Agency Title: Berkshire Hathaway HomeServices Homesale Realty

 First American
Estimate Your Payment
Estimated Payment
$ 2,145.51 per month $1,389.87 Principal & Interest $573.50 Property Tax $182.15 Homeowner's Insurance

 Corporate Office - 215 S Centerville Rd. Lancaster, PA 17603
105 Grace Lane | MLS# PADE2117154
This single family home located at 105 Grace Lane, Aston, PA 19014 is currently listed for sale with an asking price of $624,500. This property was built in 1989 and has 4 bedrooms and 2 full and 1 partial baths with 3366 sq. ft. Grace Lane is located in the BALLINAHINCH subdivision within the PENN-DELCO school district. Search BALLINAHINCH real estate on www.dawnhickernell.com today.