Dawn Hickernell

BEDS2
BATHS1 full
SQUARE FEET825
MLS#MDCC2022730
STATUSACTIVE
PROPERTY TYPEResidential - Single Family
SUBDIVISIONELKTON HEIGHTS
SCHOOLCECIL COUNTY PUBLIC SCHOOLS
Property Description
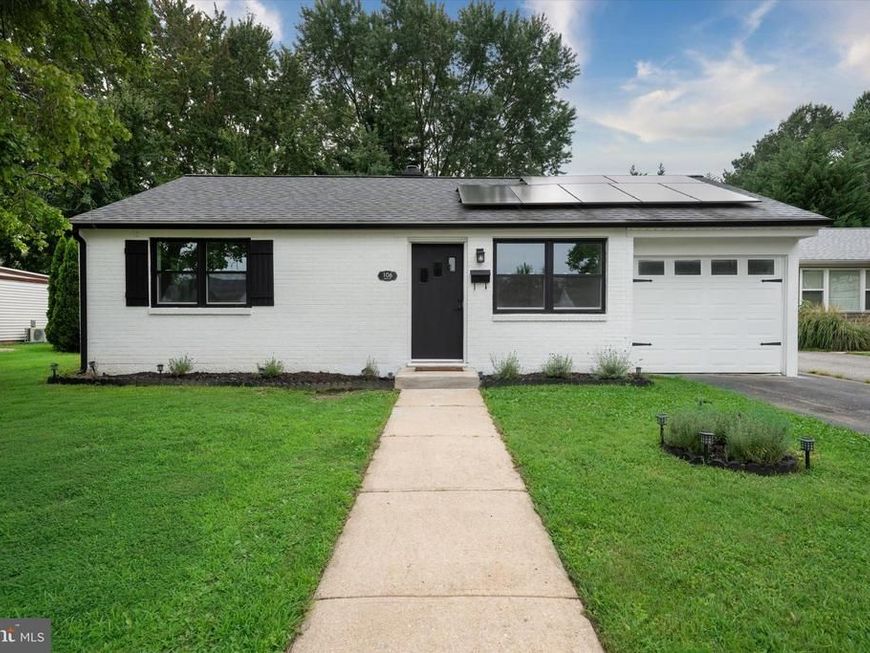
Full Down-to-the-Studs Renovation in Elkton Heights! Welcome to 106 Brown St, where every square inch of the interior has been completely transformed. This isn't just a basic refresh—the entire home features brand-new sheetrock, fresh paint, and light luxury vinyl plank flooring throughout for a crisp, seamless finish. High-contrast curb appeal sets the stage with a sleek white exterior and striking new black windows. Inside, the heart of the home is a chef-inspired kitchen featuring custom-made white shaker cabinetry, rich butcher block countertops, a new natural-gas range, and a new dishwasher. Complete peace of mind comes standard with major system upgrades: a brand-new hot water heater, upgraded electrical, new PEX plumbing, and a newer architectural roof. Step out back to an expansive, deep lot with endless room for outdoor living, plus an attached one-car garage. Fully updated from the inside out and 100% move-in ready—schedule your tour today.
Property Features
Property Type: Residential - Single Family
Cooling: Central A/C
Fuel Type: Natural Gas
Heating: Forced Air
Home Style: Ranch/Rambler
Lot Size: 0.19 Acres
Roof Type: Architectural Shingle
Stories: 1.0
Taxes: $2,372
Year Built: 1950
Feature Descriptions
Additional Structures: Above Grade, Below Grade
Electric: 100 Amp Service, Circuit Breakers
Exterior: Stucco, Brick
Flooring: Luxury Vinyl Plank
Interior: Bathroom - Tub Shower, Entry Level Bedroom, Family Room Off Kitchen, Kitchen - Eat-In, Upgraded Countertops
Lot: Level
Lot Dimensions: 0.19 Acre(S)
Municipality: Elkton
Parking Notes: 0 Total Parking Spaces
Rooms: Bedroom 2,Kitchen, Family Room, Bedroom 1
Sewer: Public Sewer
SQFT Above Finished: 825
SQFT Total Finished: 825
Structure Type: Detached
Total Garage/Parking Spaces: 0
Water: Public
Windows: Replacement
Room Sizes
Family Room: 13 x 13 Level - Main
Kitchen: 13 x 13 Level - Main
Bedroom 1: 10 x 13 Level - Main
Bedroom 2: 10 x 9 Level - Main
Local Schools
High School: ELKTON HS
Middle School: ELKTON MID
Elementary School: GILPIN
School District: CECIL COUNTY PUBLIC SCHOOLS
Listed By / Shown By
Listed By
Agency Name: Compass
Agency Phone: 3022029855
Shown By
Agent Name: Dawn Hickernell
Agent Phone: (717) 507-3549
Agency Title: Berkshire Hathaway HomeServices Homesale Realty

 First American
Estimate Your Payment
Estimated Payment
$ 889.65 per month $611.81 Principal & Interest $197.67 Property Tax $80.18 Homeowner's Insurance

 Corporate Office - 215 S Centerville Rd. Lancaster, PA 17603
106 Brown Street | MLS# MDCC2022730
This single family home located at 106 Brown Street, Elkton, MD 21921 is currently listed for sale with an asking price of $274,900. This property was built in 1950 and has 2 bedrooms and 1 full baths with 825 sq. ft. Brown Street is located in the ELKTON HEIGHTS subdivision within the CECIL COUNTY PUBLIC SCHOOLS school district. Search ELKTON HEIGHTS real estate on www.dawnhickernell.com today.