Dawn Hickernell

BEDS3
BATHS1 full 1 partial
SQUARE FEET1,697
MLS#PABK2074930
STATUSACTIVE
PROPERTY TYPEResidential - Single Family
SUBDIVISIONMAIDENCREEK
SCHOOLFLEETWOOD AREA
Property Description
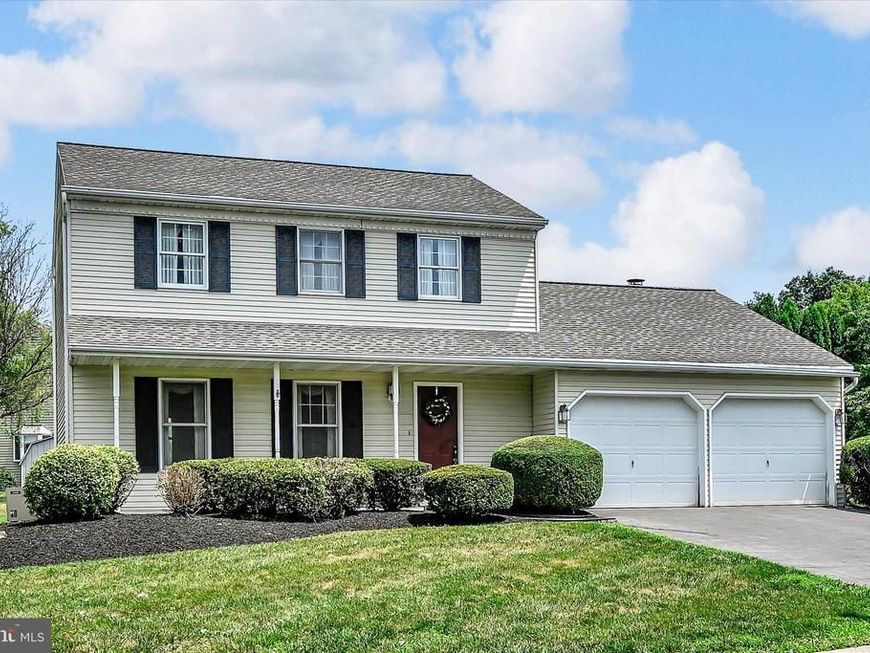
From the moment you arrive, the welcoming covered front porch sets the tone for this exceptionally cared-for two-story home. Nestled on a 0.21-acre lot in Blandon, 107 Judy Drive has been lovingly maintained and offers timeless comfort with spaces designed for both everyday living and entertaining. The home features three bedrooms, one and a half baths, and an inviting living room centered around a striking stone fireplace that creates warmth and character. Every room reflects the care and attention this home has received over the years, making it truly move-in ready. Step outside to the covered rear patio—an ideal setting for morning coffee, outdoor dining, or simply relaxing while overlooking the backyard. Combining classic charm, meticulous maintenance, and a convenient location close to local amenities and commuter routes, this is a home you'll be proud to own.
Property Features
Property Type: Residential - Single Family
Basement: Yes
Basement: Full
Cooling: Central A/C
Fireplaces: 1
Fuel Type: Natural Gas
Garage: 2
Heating: Heat Pump(s)
Home Style: Traditional
Lot Size: 0.21 Acres
Roof Type: Unknown
Stories: 2.0
Taxes: $5,374
Year Built: 1989
Feature Descriptions
Additional Structures: Above Grade, Below Grade
Exterior: Vinyl Siding, Aluminum Siding
Lot: Level
Lot Dimensions: 0.21 Acre(S)
Municipality: MAIDENCREEK TWP
Parking Notes: 4 Total Parking Spaces
Sewer: Public Sewer
SQFT Above Finished: 1697
SQFT Total Finished: 1697
Structure Type: Detached
Total Garage/Parking Spaces: 4
Utilities: Cable TV Available, Electric Available, Natural Gas Available, Phone Available, Sewer Available, Water Available
Water: Public
Local Schools
School District: FLEETWOOD AREA
Listed By / Shown By
Listed By
Agency Name: Century 21 Gold
Agency Phone: 6107792500
Shown By
Agent Name: Dawn Hickernell
Agent Phone: (717) 507-3549
Agency Title: Berkshire Hathaway HomeServices Homesale Realty

 First American
Estimate Your Payment
Estimated Payment
$ 1,366.37 per month $812.11 Principal & Interest $447.83 Property Tax $106.43 Homeowner's Insurance

 Corporate Office - 215 S Centerville Rd. Lancaster, PA 17603
107 Judy Drive | MLS# PABK2074930
This single family home located at 107 Judy Drive , Blandon, PA 19510 is currently listed for sale with an asking price of $364,900. This property was built in 1989 and has 3 bedrooms and 1 full and 1 partial baths with 1697 sq. ft. Judy Drive is located in the MAIDENCREEK subdivision within the FLEETWOOD AREA school district. Search MAIDENCREEK real estate on www.dawnhickernell.com today.