Dawn Hickernell

BEDS4
BATHS2 full
SQUARE FEET2,577
MLS#PALA2096878
STATUSACTIVE
PROPERTY TYPEResidential - Single Family
SCHOOLCONESTOGA VALLEY
Property Description
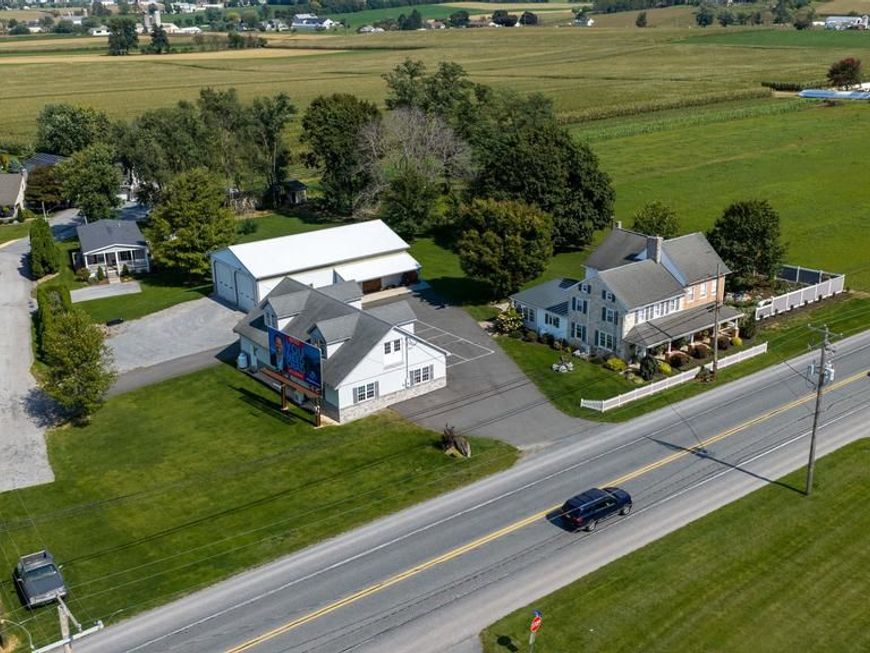
This property is going to onsite auction 12/5/2026 at 11:00 AM and is being sold with reserve. LISTED PRICE IS ONLY A SUGGESTED OPENING BID AND IS NOT INDICATIVE OF THE FINAL SALES PRICE WHICH WILL BE BY SELLER CONFIRMATION DAY OF AUCTION. Terms: Down payment of $50,000 required day of auction. Settlement on or before January 21, 2026. Transfer taxes to be paid by buyer. Real Estate taxes shall be prorated. An outstanding 1.56-acre country property in New Holland / Bareville / Leola area featuring a very nice 4-bedroom stone & brick dwelling. Property has heated detached garage with full kitchen, workshop space with mini-split cooling and 2nd floor storage. Also has 36' x 60' barn w/ 13' high overhead doors, 14' ceiling and garage area with mezzanine storage. Additionally has a second 2 BR 1 Bath home with separate electric meter, driveway, and modest $1200 per month rent. Property also has 3 phase electric, public sewer, private well & billboard rental income.
Property Features
Property Type: Residential - Single Family
Basement: Yes
Basement: Full, Interior Access, Outside Entrance, Shelving, Unfinished
Cooling: Ceiling Fan(s), Ductless/Mini-Split
Fireplaces: 1
Fuel Type: Propane - Owned
Garage: 2
Heating: Hot Water
Home Style: Farmhouse/National Folk
Lot Size: 1.57 Acres
Roof Type: Shingle
Stories: 2.5
Taxes: $9,110
Year Built: 1817
Feature Descriptions
Additional Structures: Above Grade, Below Grade
Appliances: Microwave, Oven/Range - Gas, Refrigerator
Electric: 200+ Amp Service
Exterior: Stone, Brick, Vinyl Siding
Exterior: Exterior Lighting, Outbuilding(s), Play Area
Fencing: Privacy
Fireplace: Brick
Flooring: Carpet, Hardwood
Horse Amenities: Horses Allowed
Interior: Carpet, Ceiling Fan(s), Combination Kitchen/Dining, Curved Staircase, Family Room Off Kitchen, Kitchen - Eat-In, Kitchen - Table Space, Recessed Lighting, Wood Floors
Location: Rural
Lot: Landscaping, Level, Not In Development, Open, Rear Yard, Road Frontage, Rural
Lot Dimensions: 1.57 Acre(S)
Municipality: WEST EARL TWP
Parking Features: Paved Driveway
Parking Notes: 8 Total Parking Spaces
Pet Restrictions: Cats OK, Dogs OK
Sewer: Public Sewer
Special View Info: Pasture
SQFT Above Finished: 2577
SQFT Total Finished: 2577
Structure Type: Detached
Total Garage/Parking Spaces: 8
Utilities: Electric Available, Phone Available
Water: Well
Local Schools
School District: CONESTOGA VALLEY
Listed By / Shown By
Listed By
Agency Name: Beiler-Campbell Realtors-Quarryville
Agency Phone: 7177868000
Shown By
Agent Name: Dawn Hickernell
Agent Phone: (717) 507-3549
Agency Title: Berkshire Hathaway HomeServices Homesale Realty

 First American
Estimate Your Payment
Estimated Payment
$ 2,269.51 per month $1,335.34 Principal & Interest $759.17 Property Tax $175.00 Homeowner's Insurance

 Corporate Office - 215 S Centerville Rd. Lancaster, PA 17603
1091 W Main Street | MLS# PALA2096878
This single family home located at 1091 W Main Street, New Holland, PA 17557 is currently listed for sale with an asking price of $600,000. This property was built in 1817 and has 4 bedrooms and 2 full baths with 2577 sq. ft. W Main Street is located within the CONESTOGA VALLEY school district. Search New Holland real estate on www.dawnhickernell.com today.