Dawn Hickernell

BEDS3
BATHS2 full 2 partial
SQUARE FEET1,520
MLS#MDMC2251786
STATUSPENDING
PROPERTY TYPEResidential - Townhouse
SUBDIVISIONWHEATON TOWNE
SCHOOLMONTGOMERY COUNTY PUBLIC SCHOOLS
Property Description
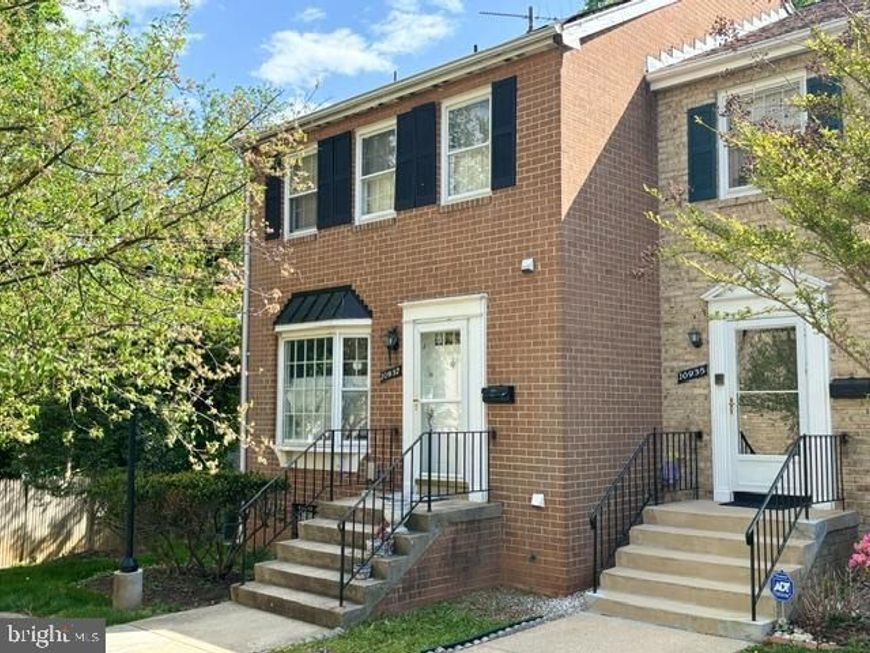
Remodeler's dream! Great end unit townhome with solid bones in quiet community close to metro needs your love. Three bedroom, two full and two half bath. Enter home into foyer with powder room to your right. Table space kitchen with a huge window is ready for your design vision. Separate dining room. Living room has a fireplace and large windows with plantation shutters. Upper level includes large primary bedroom with a wall of closets and en-suite bathroom with shower/tub combo. Two secondary bedrooms share a hall bath with shower/tub combo. Hardwood floors throughout main and upper levels--some currently covered by carpeting. Walkout lower level includes spacious recreation room with fireplace, huge laundry room with plenty of storage, enormous additional storage closet, and half bath. Lower level steps out to private patio. Home includes two assigned parking spaces .
Property Features
Property Type: Residential - Townhouse
Basement: Yes
Basement: Outside Entrance, Rear Entrance, Walkout Level, Windows, Full, Partially Finished
Cooling: Central A/C
Fireplaces: 2
Fuel Type: Electric
Heating: Central
Home Style: Colonial
Lot Size: 0.00 Acre(S)
Roof Type: Architectural Shingle
Stories: 3.0
Taxes: $6,276
Year Built: 1967
Feature Descriptions
Additional Structures: Above Grade, Below Grade
Appliances: Dishwasher, Dryer, Oven/Range - Electric, Washer
Condo/Coop Fee: $210.00/Monthly
Exterior: Brick
Flooring: Partially Carpeted, Solid Hardwood, Vinyl
Interior: Kitchen - Eat-In, Kitchen - Table Space, Bathroom - Tub Shower, Carpet, Formal/Separate Dining Room, Recessed Lighting, Wood Floors, Window Treatments
Lot Dimensions: 0.00 Acre(S)
Parking Features: Assigned, Parking Space Conveys
Parking Notes: 2 Total Parking Spaces
Pet Restrictions: No Pet Restrictions
Rooms: Living Room, Dining Room, Primary Bedroom, Bedroom 2,Bedroom 3,Kitchen, Laundry, Recreation Room, Bathroom 2,Primary Bathroom, Half Bath
Sewer: Public Sewer
Special View Info: Garden/Lawn
SQFT Above Finished: 1520
SQFT Total Finished: 1520
Structure Type: End of Row/Townhouse
Total Garage/Parking Spaces: 2
Utilities: Electric Available, Phone Available, Cable TV Available
Water: Public
Local Schools
High School: NORTHWOOD
Middle School: SLIGO
Elementary School: GLEN HAVEN
School District: MONTGOMERY COUNTY PUBLIC SCHOOLS
Listed By / Shown By
Listed By
Agency Name: Compass
Agency Phone: 2402192422
Shown By
Agent Name: Dawn Hickernell
Agent Phone: (717) 507-3549
Agency Title: Berkshire Hathaway HomeServices Homesale Realty

 First American
Estimate Your Payment
Estimated Payment
$ 1,517.31 per month $879.10 Principal & Interest $523.00 Property Tax $115.21 Homeowner's Insurance

 Corporate Office - 215 S Centerville Rd. Lancaster, PA 17603
10937 Amherst Avenue , Unit 8 | MLS# MDMC2251786
This townhouse located at 10937 Amherst Avenue , Unit 8, Silver Spring, MD 20902 is currently listed for sale with an asking price of $395,000. This property was built in 1967 and has 3 bedrooms and 2 full and 2 partial baths with 1520 sq. ft. Amherst Avenue , Unit 8 is located in the WHEATON TOWNE subdivision within the MONTGOMERY COUNTY PUBLIC SCHOOLS school district. Search WHEATON TOWNE real estate on www.dawnhickernell.com today.