Dawn Hickernell

BEDS3
BATHS2 full
SQUARE FEET1,341
MLS#PAMC2197220
STATUSACTIVE
PROPERTY TYPEResidential - Single Family
SCHOOLBOYERTOWN AREA
Property Description
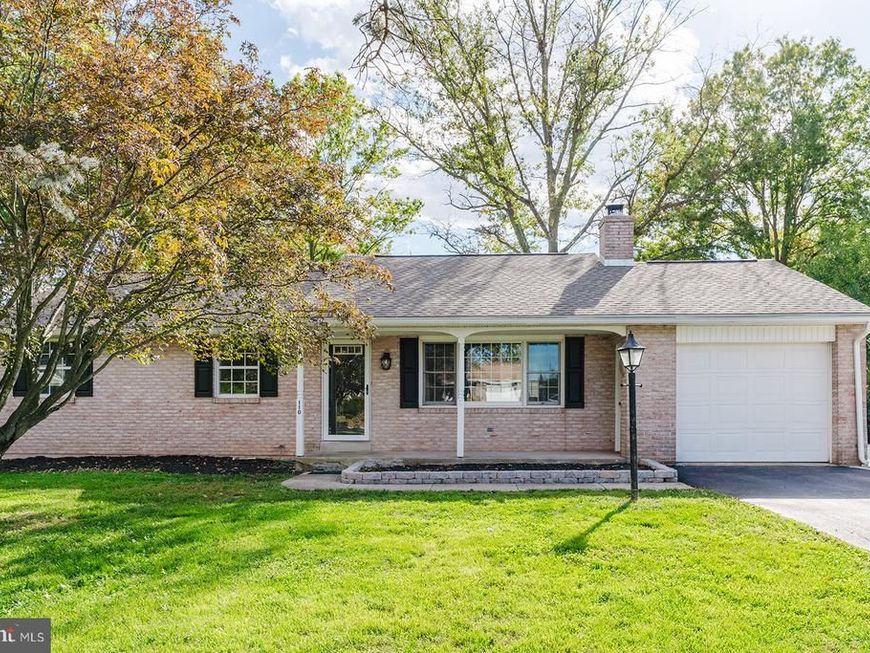
Nestled on a 0.39-acre lot, this charming ranch-style home offers a perfect blend of comfort and functionality. Paul Moyer built in 1975, the brick front exterior exudes timeless appeal, while the spacious interior invites you to create lasting memories. With 1,341 finished square feet, this home features three cozy bedrooms and two full bathrooms, providing ample space for relaxation. Step inside to discover a warm and inviting living area perfect for gathering. Just off the living space is the dining area and recently expanded kitchen. The full basement offers endless possibilities-transform it into a recreation room, home gym, or additional storage space to suit your lifestyle. The side-entry attached garage and driveway with extra concrete pad that is perfect for an RV, provide convenient parking options, ensuring you'll never have to worry about finding a spot. Enjoy the tranquility of your expansive yard, ideal for outdoor gatherings, gardening, or simply unwinding. This home is move in ready. Schedule your showing today!
Property Features
Property Type: Residential - Single Family
Basement: Yes
Basement: Full
Cooling: Central A/C
Fireplaces: 1
Fuel Type: Electric, Pellets
Garage: 1
Heating: Central
Home Style: Ranch/Rambler
Lot Size: 0.39 Acres
Stories: 1.0
Taxes: $5,299
Year Built: 1975
Feature Descriptions
Additional Structures: Above Grade, Below Grade
Exterior: Brick Front
Lot Dimensions: 0.39 Acre(S)
Municipality: DOUGLASS TWP
Number of Rooms: 8
Parking Notes: 1 Total Parking Spaces
Rooms: Living Room, Dining Room, Bedroom 2,Bedroom 3,Kitchen, Bedroom 1,Bathroom 1,Bathroom 2
Sewer: Public Sewer
SQFT Above Finished: 1341
SQFT Total Finished: 1341
Structure Type: Detached
Total Garage/Parking Spaces: 1
Water: Well
Room Sizes
Bathroom 1: 7 x 5 Level - Main
Bathroom 2: 4 x 8 Level - Main
Bedroom 1: 12 x 12 Level - Main
Bedroom 2: 9 x 13 Level - Main
Bedroom 3: 10 x 10 Level - Main
Living Room: 21 x 13 Level - Main
Kitchen: 13 x 18 Level - Main
Dining Room: 13 x 10 Level - Main
Local Schools
School District: BOYERTOWN AREA
Listed By / Shown By
Listed By
Agency Name: Realty One Group Advocates
Agency Phone: 4842372055
Shown By
Agent Name: Dawn Hickernell
Agent Phone: (717) 507-3549
Agency Title: Berkshire Hathaway HomeServices Homesale Realty

 First American
Estimate Your Payment
Estimated Payment
$ 1,435.89 per month $879.10 Principal & Interest $441.58 Property Tax $115.21 Homeowner's Insurance

 Corporate Office - 215 S Centerville Rd. Lancaster, PA 17603
110 Maple Street | MLS# PAMC2197220
This single family home located at 110 Maple Street, Gilbertsville, PA 19525 is currently listed for sale with an asking price of $395,000. This property was built in 1975 and has 3 bedrooms and 2 full baths with 1341 sq. ft. Maple Street is located within the BOYERTOWN AREA school district. Search Gilbertsville real estate on www.dawnhickernell.com today.