Dawn Hickernell

BEDS3
BATHS1 full
SQUARE FEET1,104
MLS#PACT2137818
STATUSACTIVE
PROPERTY TYPEResidential - Single Family
SCHOOLCOATESVILLE AREA
Property Description
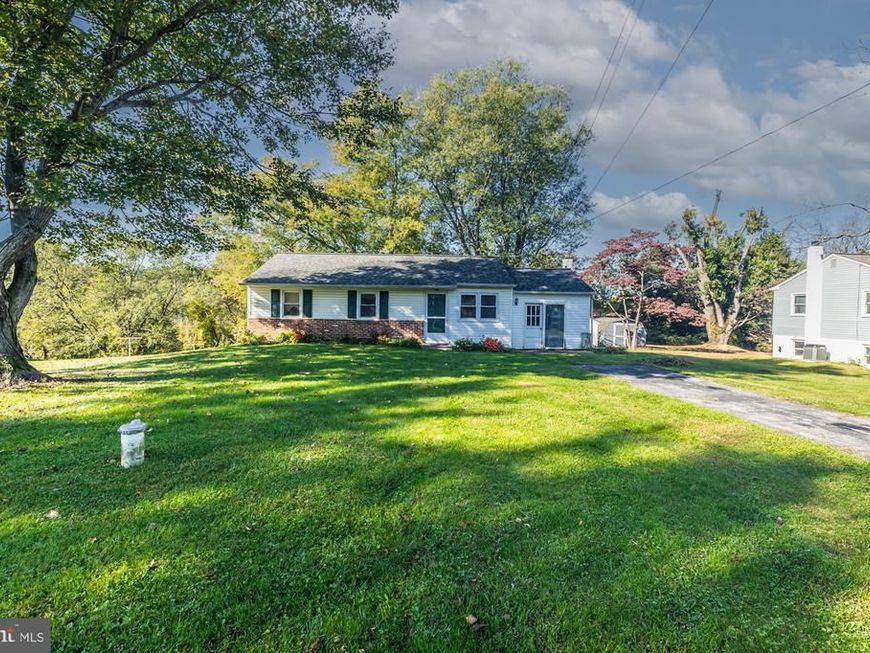
Cute as a button and full of potential! This 3-bedroom, 1-bath home offers 1,104 square feet of living space, featuring hardwood flooring throughout the main living areas, a comfortable living room, an eat-in kitchen, a convenient laundry room, and an enclosed garage. Home has a crawl space, no basement, this home is ready for someone to bring their vision and make it their own. Some updating and TLC will go a long way in bringing out this home's charm. Priced with its current condition and needed improvements in mind, this is an excellent opportunity for first-time buyers, investors, or anyone looking to build equity while creating a home that reflects their personal style. Bring your ideas, unlock the potential, and turn this charming house into your next home!
Property Features
Property Type: Residential - Single Family
Cooling: None
Fuel Type: Oil, Propane - Leased
Heating: Baseboard - Hot Water
Home Style: Ranch/Rambler
Lot Size: 0.56 Acres
Roof Type: Architectural Shingle
Stories: 1.0
Taxes: $4,841
Year Built: 1967
Feature Descriptions
Additional Structures: Above Grade, Below Grade
Exterior: Vinyl Siding, Stucco
Flooring: Hardwood, Laminated
Lot Dimensions: 0.56 Acre(S)
Municipality: WEST CALN TWP
Number of Rooms: 8
Parking Notes: 6 Total Parking Spaces
Rooms: Living Room, Kitchen, Laundry
Sewer: On Site Septic
SQFT Above Finished: 1104
SQFT Total Finished: 1104
Structure Type: Detached
Total Garage/Parking Spaces: 6
Water: Well
Local Schools
School District: COATESVILLE AREA
Listed By / Shown By
Listed By
Agency Name: Long & Foster Real Estate, Inc.
Agency Phone: 6106961100
Shown By
Agent Name: Dawn Hickernell
Agent Phone: (717) 507-3549
Agency Title: Berkshire Hathaway HomeServices Homesale Realty

 First American
Estimate Your Payment
Estimated Payment
$ 1,105.72 per month $620.93 Principal & Interest $403.42 Property Tax $81.38 Homeowner's Insurance

 Corporate Office - 215 S Centerville Rd. Lancaster, PA 17603
115 Highland Drive | MLS# PACT2137818
This single family home located at 115 Highland Drive, Coatesville, PA 19320 is currently listed for sale with an asking price of $279,000. This property was built in 1967 and has 3 bedrooms and 1 full baths with 1104 sq. ft. Highland Drive is located within the COATESVILLE AREA school district. Search Coatesville real estate on www.dawnhickernell.com today.