Dawn Hickernell

BEDS3
BATHS2 full
SQUARE FEET1,548
MLS#PACE2520438
STATUSPENDING
PROPERTY TYPEResidential - Single Family
SUBDIVISIONMENSCH ESTATES
SCHOOLPENNS VALLEY AREA
Property Description
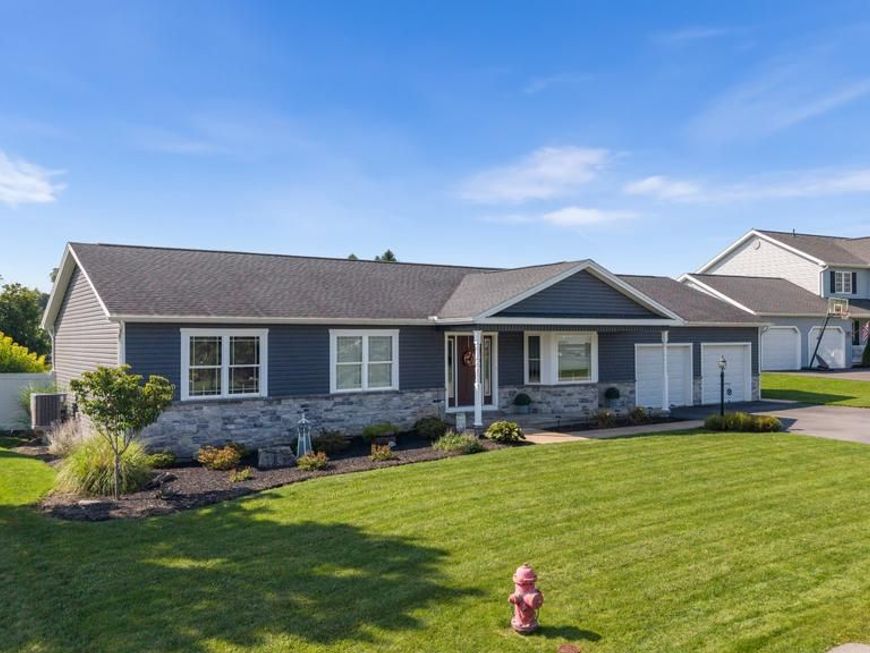
Welcome home to this pristine, lovingly cared-for ranch home, built in 2019 by Lingles and offering the ease of nearly new construction without the wait! Situated on a quiet cul-de-sac lined with newer and custom-built homes, this property combines beautiful surroundings, thoughtful floorplan, and easy one-level living. Enjoy the scenic agricultural drive through Penns Valley to Penn State University, approximately 30 beautiful minutes away. The home sits on a flat, attractive lot with a welcoming front yard, covered front porch, and 6-foot vinyl privacy-fenced backyard. The backyard is perfect for relaxing, entertaining, and enjoying the seasons, with a 17' x 12' covered rear patio that naturally draws you outdoors. A fire pit provides a cozy gathering spot and warmth throughout the year. Inside, the open ranch floor plan flows beautifully between the foyer, kitchen, dining area, and living room, creating a bright and inviting space for everyday living and entertaining. The living room features an impressive 11-foot ceiling peak. Beautiful and durable Luxury Vinyl Plank flooring runs throughout the home for a stylish look and easy maintenance. The kitchen features white soft-close cabinetry, quartz countertops, stainless steel appliances, and a large island with seating for four. The spacious Owner's Suite offers a comfortable bedroom and private ensuite bath with a large vanity, walk-in shower, and walk-in closet. The enormous lower level—approximately 50' x 28'—offers tremendous potential for additional living or recreational space. It features Superior Walls, a legal egress window, pre-plumbed for a bathroom, and radon mitigation already completed. Additional highlights include a new Lennox HVAC system installed by Triangle, still under warranty, public water and sewer, and a NOVO water treatment system. The exterior features an attractive limestone-accented front with vinyl siding, covered front porch, and an attached 2-car front-entry garage with two garage doors plus a convenient exterior exit door. The garage also includes a kitchen-cabinet setup providing excellent workshop and storage space.
Property Features
Property Type: Residential - Single Family
Basement: Yes
Basement: Full, Unfinished
Cooling: Central A/C
Fuel Type: Electric
Garage: 2
Heating: Heat Pump(s)
Home Style: Ranch/Rambler
Lot Size: 0.31 Acres
Roof Type: Shingle
Stories: 1.0
Taxes: $3,551
Year Built: 2019
Feature Descriptions
Accessibility: 2+ Access Exits, Flooring Mod, Roll-in Shower
Additional Structures: Above Grade, Below Grade
Appliances: Built-In Microwave, Built-In Range, Dishwasher, Disposal, Dryer, Oven - Single, Range Hood, Refrigerator, Washer, Water Heater
Electric: 200+ Amp Service
Exterior: Stone, Vinyl Siding
Fencing: Privacy, Vinyl
Flooring: Ceramic Tile, Luxury Vinyl Plank
Interior: Bathroom - Tub Shower, Bathroom - Walk-In Shower, Breakfast Area, Dining Area, Entry Level Bedroom, Floor Plan - Open, Kitchen - Island, Primary Bath(s), Recessed Lighting, Upgraded Countertops, Walk-in Closet(s), Window Treatments
Lot Dimensions: 0.31 Acre(S)
Municipality: MILLHEIM BORO
Parking Features: Paved Driveway
Parking Notes: 4 Total Parking Spaces
Pet Restrictions: Cats OK, Dogs OK
Rooms: Dining Room, Bedroom 2,Bedroom 3,Kitchen, Family Room, Basement, Foyer, Laundry, Primary Bathroom, Full Bath
Sewer: Public Sewer
Special View Info: Trees/Woods
SQFT Above Finished: 1548
SQFT Total Finished: 1548
Structure Type: Detached
Total Garage/Parking Spaces: 4
Water: Public
Windows: Double Pane
Room Sizes
Kitchen: 12 x 13 Level - Main
Family Room: 16 x 15 Level - Main
Primary Bathroom: 13 x 13 Level - Main
Primary Bathroom: 12 x 5 Level - Main
Bedroom 2: 11 x 10 Level - Main
Bedroom 3: 12 x 13 Level - Main
Full Bath: 8 x 6 Level - Main
Laundry: 5 x 3 Level - Main
Foyer: 7 x 9 Level - Main
Dining Room: 13 x 11 Level - Main
Basement: 49 x 28 Level - Lower 1
Local Schools
School District: PENNS VALLEY AREA
Listed By / Shown By
Listed By
Agency Name: Kissinger, Bigatel & Brower
Agency Phone: 8142344000
Shown By
Agent Name: Dawn Hickernell
Agent Phone: (717) 507-3549
Agency Title: Berkshire Hathaway HomeServices Homesale Realty

 First American
Estimate Your Payment
Estimated Payment
$ 1,264.80 per month $856.62 Principal & Interest $295.92 Property Tax $112.26 Homeowner's Insurance

 Corporate Office - 215 S Centerville Rd. Lancaster, PA 17603
116 Claren Court | MLS# PACE2520438
This single family home located at 116 Claren Court, Millheim, PA 16854 is currently listed for sale with an asking price of $384,900. This property was built in 2019 and has 3 bedrooms and 2 full baths with 1548 sq. ft. Claren Court is located in the MENSCH ESTATES subdivision within the PENNS VALLEY AREA school district. Search MENSCH ESTATES real estate on www.dawnhickernell.com today.