Dawn Hickernell

BEDS5
BATHS1 full 1 partial
SQUARE FEET2,114
MLS#PALH2017180
STATUSACTIVE
PROPERTY TYPEResidential - Townhouse
SUBDIVISIONALLENTOWN
SCHOOLALLENTOWN
Property Description
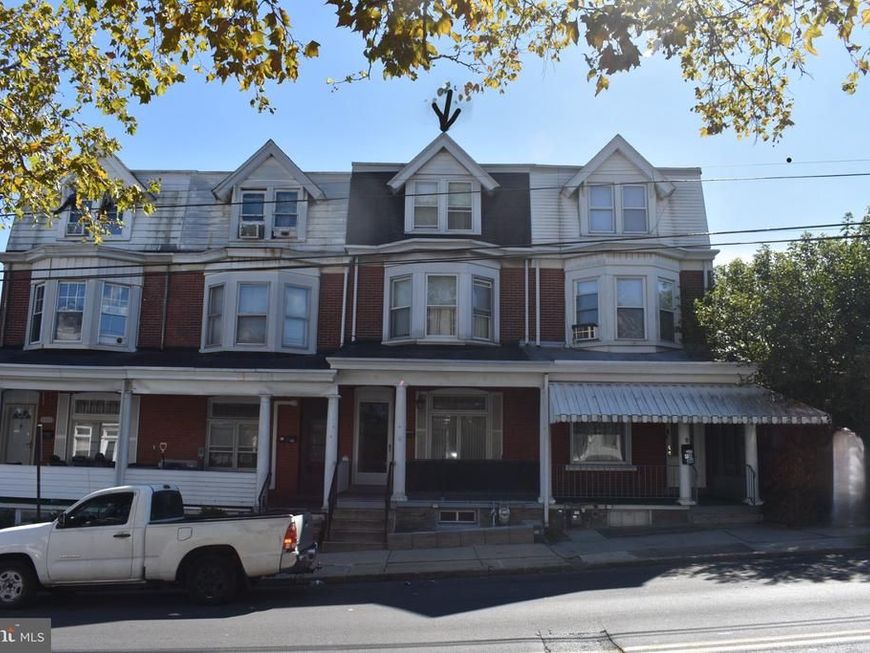
Welcome to 1222 1/2 W. Tilghman St. Highlights include a refreshed kitchen with granite countertops and ceramic tile flooring, plus a fully renovated bath with custom tile walls and floor, new basin vanity, lighting, medicine cabinet, and toilet. Upgraded with a high-efficiency natural gas furnace conversion (from oil, 2026) and new water heater (Feb 2026) for high efficiency and low utility bills. Features 5 bedrooms, covered front porch, back deck, fenced yard, and a 1-car detached garage. Perfectly situated in central Allentown, enjoy ultimate convenience with nearby parks, local dining, schools, quick access to Route 22, and close proximity to Downtown Allentown, local healthcare facilities, and major medical centers.
Property Features
Property Type: Residential - Townhouse
Basement: Yes
Basement: Full
Cooling: None
Fuel Type: Natural Gas
Garage: 1
Heating: Radiator
Home Style: Colonial
Lot Size: 0.04 Acres
Roof Type: Rubber
Stories: 3.0
Taxes: $3,393
Year Built: 1915
Feature Descriptions
Accessibility: Level Entry - Main
Additional Structures: Above Grade
Appliances: Cooktop, Dishwasher, Dryer, Microwave, Oven/Range - Gas, Refrigerator, Washer
Electric: 100 Amp Service
Exterior: Aluminum Siding, Brick
Flooring: Carpet, Concrete, Hardwood
Interior: Carpet, Combination Kitchen/Dining, Efficiency, Kitchen - Eat-In, Other
Lot Dimensions: 0.04 Acre(S)
Municipality: ALLENTOWN CITY
Number of Rooms: 6
Parking Notes: 1 Total Parking Spaces
Sewer: Public Sewer
SQFT Above Finished: 2114
SQFT Total Finished: 2114
Structure Type: Interior Row/Townhouse
Total Garage/Parking Spaces: 1
Water: Public
Local Schools
High School: WILLIAM ALLEN
Middle School: TREXLER
Elementary School: LUIS A. RAMOS
School District: ALLENTOWN
Listed By / Shown By
Listed By
Agency Name: Howard Hanna The Frederick Group
Agency Phone: 6103980411
Shown By
Agent Name: Dawn Hickernell
Agent Phone: (717) 507-3549
Agency Title: Berkshire Hathaway HomeServices Homesale Realty

 First American
Estimate Your Payment
Estimated Payment
$ 912.06 per month $556.39 Principal & Interest $282.75 Property Tax $72.92 Homeowner's Insurance

 Corporate Office - 215 S Centerville Rd. Lancaster, PA 17603
1222 1/2 W. Tilghman Street | MLS# PALH2017180
This townhouse located at 1222 1/2 W. Tilghman Street, Allentown, PA 18102 is currently listed for sale with an asking price of $250,000. This property was built in 1915 and has 5 bedrooms and 1 full and 1 partial baths with 2114 sq. ft. 1/2 W. Tilghman Street is located in the ALLENTOWN subdivision within the ALLENTOWN school district. Search ALLENTOWN real estate on www.dawnhickernell.com today.