Dawn Hickernell

BEDS4
BATHS2 full 1 partial
SQUARE FEET2,640
MLS#MDMC2252776
STATUSACTIVE
PROPERTY TYPEResidential - Townhouse
SUBDIVISIONCLARKSBURG TOWN CENTER
SCHOOLMONTGOMERY COUNTY PUBLIC SCHOOLS
Property Description
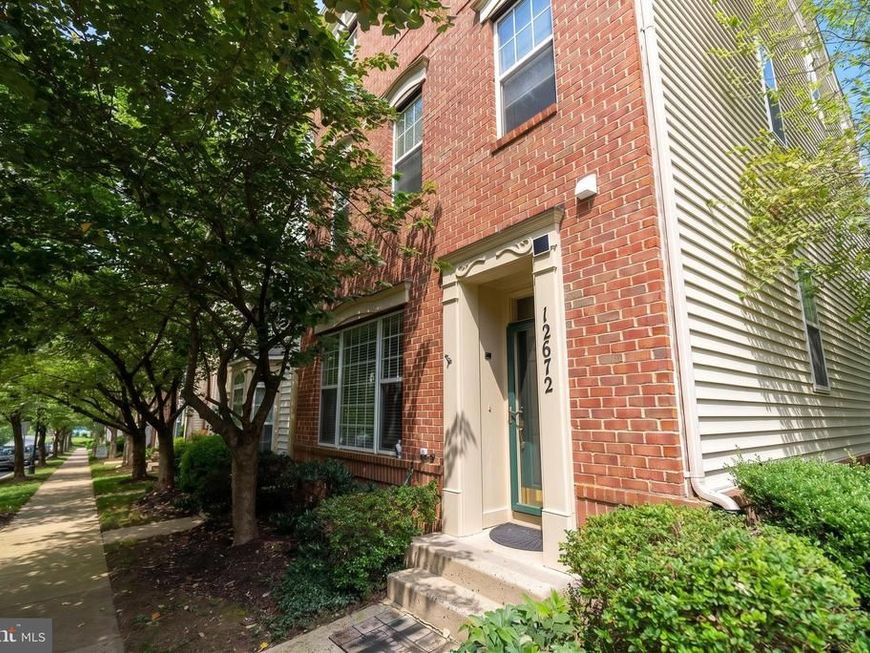
Exceptional End-Unit Townhome | Extensive 2026 Updates | Move-In Ready. SOME PICTURE ARE DIGITALLY STAGING. Welcome to this exceptional end-unit townhome, beautifully updated and meticulously maintained in excellent condition. Offering spacious living across three finished levels, this home combines modern updates, elegant finishes, and comfortable living spaces. The entire home has been freshly painted, creating a bright and inviting atmosphere. The ground level features new wood flooring, while the second and third levels have been upgraded with new laminate flooring throughout. A brand-new HVAC system installed in 2026 provides efficient year-round comfort. The main level features an impressive kitchen that opens to a spacious great room with a gas fireplace, creating an ideal setting for everyday living and entertaining. An elegant living or dining room provides additional space for gatherings. The upper level offers a spacious primary suite with a private bathroom and a versatile additional room that can serve as an office, exercise room, sitting room, or additional bedroom. The primary suite is highlighted by a beautiful two-sided fireplace shared with the primary bathroom, creating a warm and sophisticated retreat. The third level offers two additional bedrooms, a large full bathroom, and a spacious recreation room, providing exceptional flexibility for guests, entertainment, work-from-home needs, or additional living space. Enjoy the outdoors from the level backyard and brick patio, with convenient access to the 2-car garage. The entire exterior has also been power washed, enhancing the home's clean and well-maintained appearance. Key Updates & Features Freshly painted throughout New wood flooring on the ground level New laminate flooring on Levels 2 & 3 Brand-new HVAC system installed in 2026 Whole-house exterior power washing Spacious end-unit floor plan Level backyard with brick patio 2-car garage Gas fireplace Two-sided fireplace in primary suite Three finished levels Multiple flexible living spaces Excellent condition Move-in ready Regular sale A rare opportunity to own a beautifully updated end-unit townhome with extensive recent improvements, generous living space, and a convenient 2-car garage. Schedule your private showing today!
Upcoming Open Houses
Open House Saturday September 12th, 1:00pm - 3:00pm
Open House Sunday September 13th, 1:00pm - 3:00pm
Property Features
Property Type: Residential - Townhouse
Fireplaces: 2
Fuel Type: Natural Gas
Garage: 2
Heating: Central
Home Style: Colonial
Lot Size: 0.07 Acres
Roof Type: Shingle
Stories: 3.0
Taxes: $6,498
Year Built: 2003
Feature Descriptions
Accessibility: 2+ Access Exits
Additional Structures: Above Grade, Below Grade
Exterior: Frame
HOA Fee: $98.00/Monthly
Lot Dimensions: 0.07 Acre(S)
Parking Notes: 4 Total Parking Spaces
Sewer: Public Sewer
SQFT Above Finished: 2640
SQFT Total Finished: 2640
Structure Type: End of Row/Townhouse
Total Garage/Parking Spaces: 4
Water: Public
Local Schools
High School: CLARKSBURG
Middle School: ROCKY HILL
Elementary School: LITTLE BENNETT
School District: MONTGOMERY COUNTY PUBLIC SCHOOLS
Listed By / Shown By
Listed By
Agency Name: Samson Properties
Agency Phone: 2406308689
Shown By
Agent Name: Dawn Hickernell
Agent Phone: (717) 507-3549
Agency Title: Berkshire Hathaway HomeServices Homesale Realty

 First American
Estimate Your Payment
Estimated Payment
$ 2,303.56 per month $1,557.90 Principal & Interest $541.50 Property Tax $204.17 Homeowner's Insurance

 Corporate Office - 215 S Centerville Rd. Lancaster, PA 17603
12672 Piedmont Trail Road | MLS# MDMC2252776
This townhouse located at 12672 Piedmont Trail Road, Clarksburg, MD 20871 is currently listed for sale with an asking price of $700,000. This property was built in 2003 and has 4 bedrooms and 2 full and 1 partial baths with 2640 sq. ft. Piedmont Trail Road is located in the CLARKSBURG TOWN CENTER subdivision within the MONTGOMERY COUNTY PUBLIC SCHOOLS school district. Search CLARKSBURG TOWN CENTER real estate on www.dawnhickernell.com today.