Dawn Hickernell

BEDS3
BATHS2 full 1 partial
SQUARE FEET2,340
MLS#MDPG2209334
STATUSACTIVE
PROPERTY TYPEResidential - Single Family
SUBDIVISIONKENILWORTH AT BELAIR
SCHOOLPRINCE GEORGES COUNTY PUBLIC SCHOOLS
Property Description
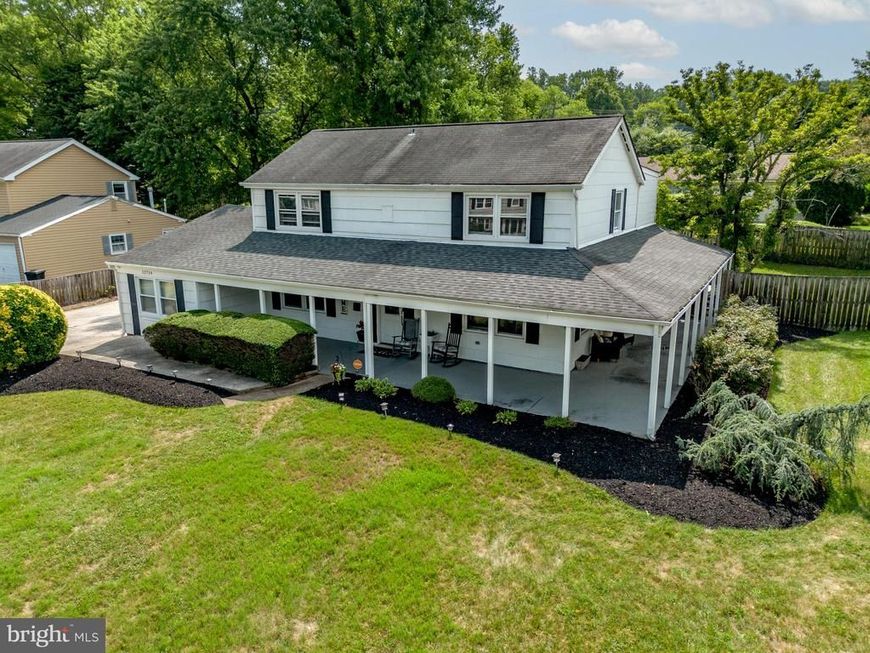
Welcome to your one-of-a-kind Colonial oasis! Offering over 2,300 square feet of beautifully appointed living space, this exceptional 3-bedroom + Den, 2.5-bathroom home is situated on a large, meticulously landscaped corner lot that seamlessly blends indoor comfort with the ultimate outdoor living experience. As you step inside, you are greeted by gleaming hardwood floors that flow throughout both the main and upper levels. The layout features elegant entertaining spaces, including a separate formal dining room and a bright living room updated with recessed lighting. The modern, eat-in kitchen is fully equipped with stainless steel appliances and opens to a stunning bonus room addition that leads directly to a spacious rear deck, fantastic for outdoor entertaining. This home offers incredible flexibility, featuring a versatile first-floor spare room that is perfect for a home office, recreation area, or a convenient 4th guest bedroom. Upstairs, a thoughtful second-story addition expands the owner’s suite, providing a larger en-suite bathroom and a unique, oversized walk-in closet offering incredible storage rarely found in this traditional floor plan. If you love the outdoors, you will adore the amazing wrap-around porch equipped with ceiling fans for shaded relaxation, while a large detached rear shed easily handles all your outdoor storage needs. With mounted TVs and select furniture available for sale to make your move a breeze, this property boasts custom upgrades you simply won't find anywhere else in the neighborhood. Water heater replaced 2025 and Kitchen and owners suite fully remodeled 3 years ago. Don't miss out!
Upcoming Open Houses
Open House Saturday July 18th, 1:00pm - 3:00pm
Open House Sunday July 19th, 1:00pm - 3:00pm
Property Features
Property Type: Residential - Single Family
Cooling: Central A/C
Fireplaces: 1
Fuel Type: Natural Gas
Heating: Forced Air
Home Style: Colonial
Lot Size: 0.29 Acres
Stories: 2.0
Taxes: $8,666
Year Built: 1964
Feature Descriptions
Additional Structures: Above Grade, Below Grade
Appliances: Dishwasher, Microwave, Refrigerator, Stainless Steel Appliances, Oven/Range - Gas, Dryer, Washer
Exterior: Frame
Interior: Bathroom - Walk-In Shower, Breakfast Area, Combination Kitchen/Dining, Crown Moldings, Dining Area, Floor Plan - Open, Formal/Separate Dining Room, Kitchen - Eat-In, Primary Bath(s), Upgraded Countertops, Walk-in Closet(s), Kitchen - Table Space, Ceiling Fan(s)
Location: Corner Lot/Unit
Lot: Corner
Lot Dimensions: 0.29 Acre(S)
Municipality: Bowie
Pet Restrictions: Cats OK, Dogs OK
Sewer: Public Sewer
SQFT Above Finished: 2340
SQFT Total Finished: 2340
Structure Type: Detached
Water: Public
Local Schools
School District: PRINCE GEORGES COUNTY PUBLIC SCHOOLS
Listed By / Shown By
Listed By
Agency Name: Compass
Agency Phone: 4102205745
Shown By
Agent Name: Dawn Hickernell
Agent Phone: (717) 507-3549
Agency Title: Berkshire Hathaway HomeServices Homesale Realty

 First American
Estimate Your Payment
Estimated Payment
$ 2,182.16 per month $1,290.83 Principal & Interest $722.17 Property Tax $169.17 Homeowner's Insurance

 Corporate Office - 215 S Centerville Rd. Lancaster, PA 17603
12719 Kembridge Drive | MLS# MDPG2209334
This single family home located at 12719 Kembridge Drive, Bowie, MD 20715 is currently listed for sale with an asking price of $580,000. This property was built in 1964 and has 3 bedrooms and 2 full and 1 partial baths with 2340 sq. ft. Kembridge Drive is located in the KENILWORTH AT BELAIR subdivision within the PRINCE GEORGES COUNTY PUBLIC SCHOOLS school district. Search KENILWORTH AT BELAIR real estate on www.dawnhickernell.com today.