Dawn Hickernell

BEDS2
BATHS1 full 1 partial
SQUARE FEET1,120
MLS#MDCC2022842
STATUSACTIVE
PROPERTY TYPEResidential - Townhouse
SUBDIVISIONTIMBERBROOK
SCHOOLCECIL COUNTY PUBLIC SCHOOLS
Property Description
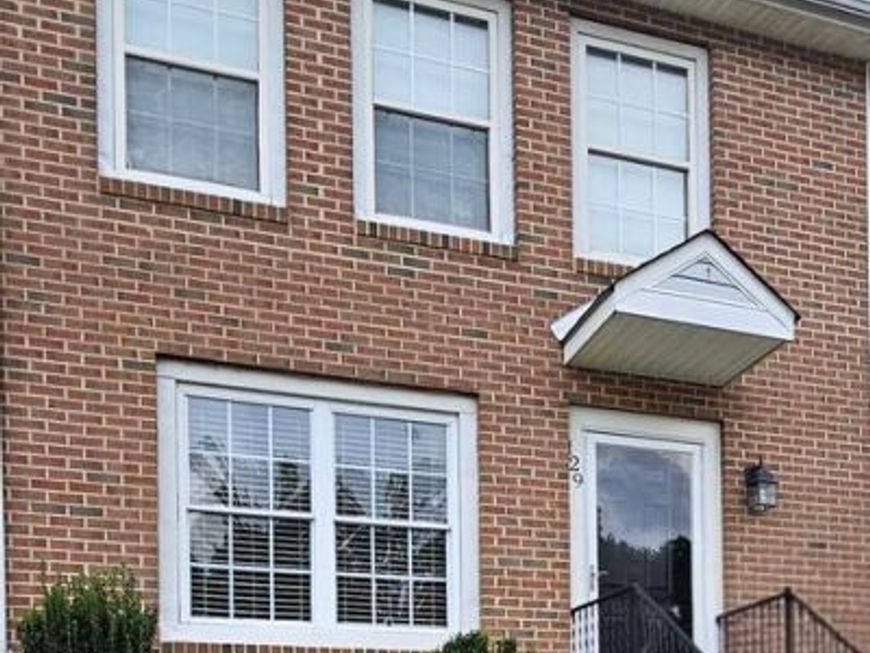
Welcome to 129 Mahogany Drive! This charming 2-bedroom, 1.5-bath home is ideal as a starter or for downsizing. The main level offers a comfortable living room, a separate dining area, and an updated kitchen with stainless steel appliances, a full pantry, and a refreshed half bath. Upstairs, you’ll find two spacious bedrooms with walk-in closets and new carpet, separated by a full hall bath. The full, unfinished basement is ready for your personal touch or can be used for storage and laundry. A brand-new sliding door leads to the fenced backyard, which backs onto peaceful woodlands. Recent updates include a new front door, carpeting, HVAC system, and water heater. All appliances are included, so moving in is a breeze. Conveniently located near I-95, Route 40, and just minutes from downtown North East’s dining and entertainment.
Property Features
Property Type: Residential - Townhouse
Basement: Yes
Basement: Connecting Stairway, Full, Unfinished
Cooling: Ceiling Fan(s), Central A/C
Fuel Type: Electric
Heating: Forced Air
Home Style: Colonial
Lot Size: 0.06 Acres
Roof Type: Architectural Shingle
Stories: 3.0
Taxes: $2,316
Year Built: 1991
Feature Descriptions
Additional Structures: Above Grade, Below Grade
Appliances: Built-In Microwave, Dishwasher, Dryer, Oven/Range - Electric, Refrigerator, Stainless Steel Appliances, Washer, Water Heater
Community Amenities: Tot Lots/Playground
Exterior: Brick, Vinyl Siding
Exterior: Exterior Lighting
Fencing: Rear, Wood
HOA Fee: $26.65/Monthly
Interior: Attic, Bathroom - Tub Shower, Carpet, Ceiling Fan(s), Dining Area, Pantry, Walk-in Closet(s)
Location: Suburban
Lot: Front Yard, Rear Yard
Lot Dimensions: 0.06 Acre(S)
Municipality: North East
Rooms: Living Room, Dining Room, Bedroom 2,Kitchen, Basement, Bedroom 1,Full Bath, Half Bath
Sewer: Public Sewer
SQFT Above Finished: 1120
SQFT Total Finished: 1120
Structure Type: Interior Row/Townhouse
Water: Public
Room Sizes
Bedroom 1: 16 x 11 Level - Upper 1
Bedroom 2: 16 x 10 Level - Upper 1
Full Bath: 8 x 7 Level - Upper 1
Basement: 26 x 19 Level - Lower 1
Kitchen: 10 x 8 Level - Main
Dining Room: 12 x 10 Level - Main
Living Room: 19 x 11 Level - Main
Half Bath: 5 x 4 Level - Main
Local Schools
High School: NORTH EAST
Middle School: NORTH EAST
Elementary School: BAY VIEW
School District: CECIL COUNTY PUBLIC SCHOOLS
Listed By / Shown By
Listed By
Agency Name: Integrity Real Estate
Agency Phone: 4102878080
Shown By
Agent Name: Dawn Hickernell
Agent Phone: (717) 507-3549
Agency Title: Berkshire Hathaway HomeServices Homesale Realty

 First American
Estimate Your Payment
Estimated Payment
$ 796.88 per month $533.91 Principal & Interest $193.00 Property Tax $69.97 Homeowner's Insurance

 Corporate Office - 215 S Centerville Rd. Lancaster, PA 17603
129 Mahogany Drive | MLS# MDCC2022842
This townhouse located at 129 Mahogany Drive, North East, MD 21901 is currently listed for sale with an asking price of $239,900. This property was built in 1991 and has 2 bedrooms and 1 full and 1 partial baths with 1120 sq. ft. Mahogany Drive is located in the TIMBERBROOK subdivision within the CECIL COUNTY PUBLIC SCHOOLS school district. Search TIMBERBROOK real estate on www.dawnhickernell.com today.