Dawn Hickernell

BEDS3
BATHS2 full
SQUARE FEET2,400
MLS#PADA2064472
STATUSACTIVE
PROPERTY TYPEResidential - Single Family
SCHOOLMILLERSBURG AREA
Property Description
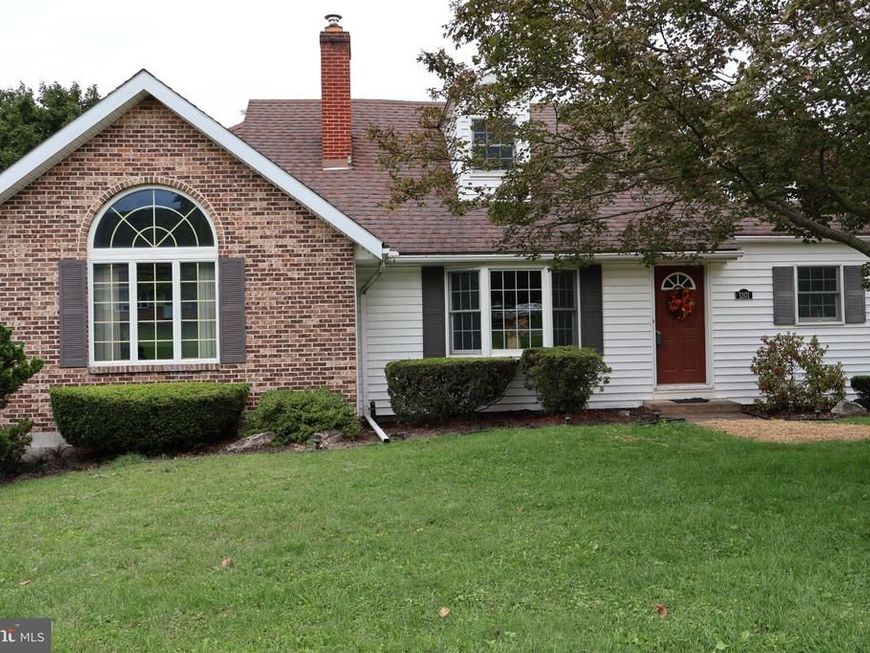
An Inviting Place to Live. Well-maintained three-bedroom, two full bath, 1-1/2 story Cape Cod style home with a one-story addition. Step inside the front door to the welcoming living room with brick fireplace and French doors on to a large covered rear deck. There is a first-floor bedroom with double closets, family room with vaulted ceilings and a full bath. Kitchen and dining area with ceramic tile flooring, custom cabinets, pantry and all appliances. The second floor contains two bedrooms, full bath and a large walk-in attic. There is a walk-out basement with a recreation room, workshop, laundry room, commode facilities and utility room with original kitchen cabinets, stove and refrigerator. New electric panel box September, 2026. Large backyard surrounded by mature trees and shrubs perfect for picnics and play. There are two driveways, a storage shed and rear alley access. Conveniently located near grocery store, Ned Smith Center and Millersburg Senior Center.
Property Features
Property Type: Residential - Single Family
Basement: Yes
Basement: Interior Access, Walkout Level
Cooling: Ductless/Mini-Split
Fireplaces: 1
Fuel Type: Oil
Heating: Hot Water
Home Style: Cape Cod
Lot Size: 0.59 Acres
Roof Type: Architectural Shingle
Stories: 1.5
Taxes: $5,557
Year Built: 1965
Feature Descriptions
Additional Structures: Above Grade, Below Grade
Appliances: Built-In Microwave, Cooktop, Dryer, Oven - Wall, Refrigerator, Washer
Electric: 200+ Amp Service, Circuit Breakers
Exterior: Brick, Vinyl Siding
Fireplace: Brick
Flooring: Carpet, Ceramic Tile, Vinyl
Interior: Attic, Ceiling Fan(s)
Lot Dimensions: 0.59 Acre(S)
Municipality: UPPER PAXTON TWP
Parking Features: Asphalt Driveway
Rooms: Living Room, Dining Room, Kitchen, Family Room, Bedroom 1,Laundry, Recreation Room, Workshop, Attic
Sewer: Public Sewer
SQFT Above Finished: 1800
SQFT Below Finished: 600
SQFT Total Finished: 2400
Structure Type: Detached
Water: Public
Local Schools
High School: MILLERSBURG AREA HIGH SCHOOL
School District: MILLERSBURG AREA
Listed By / Shown By
Listed By
Agency Name: JCT Realty, Inc.
Agency Phone: 7176922206
Shown By
Agent Name: Dawn Hickernell
Agent Phone: (717) 507-3549
Agency Title: Berkshire Hathaway HomeServices Homesale Realty

 First American
Estimate Your Payment
Estimated Payment
$ 1,165.39 per month $620.93 Principal & Interest $463.08 Property Tax $81.38 Homeowner's Insurance

 Corporate Office - 215 S Centerville Rd. Lancaster, PA 17603
1301 State Route 209 | MLS# PADA2064472
This single family home located at 1301 State Route 209, Millersburg, PA 17061 is currently listed for sale with an asking price of $279,000. This property was built in 1965 and has 3 bedrooms and 2 full baths with 2400 sq. ft. State Route 209 is located within the MILLERSBURG AREA school district. Search Millersburg real estate on www.dawnhickernell.com today.