Dawn Hickernell

BEDS3
BATHS1 full
SQUARE FEET1,588
MLS#PADE2122370
STATUSACTIVE
PROPERTY TYPEResidential - Single Family
SCHOOLRIDLEY
Property Description
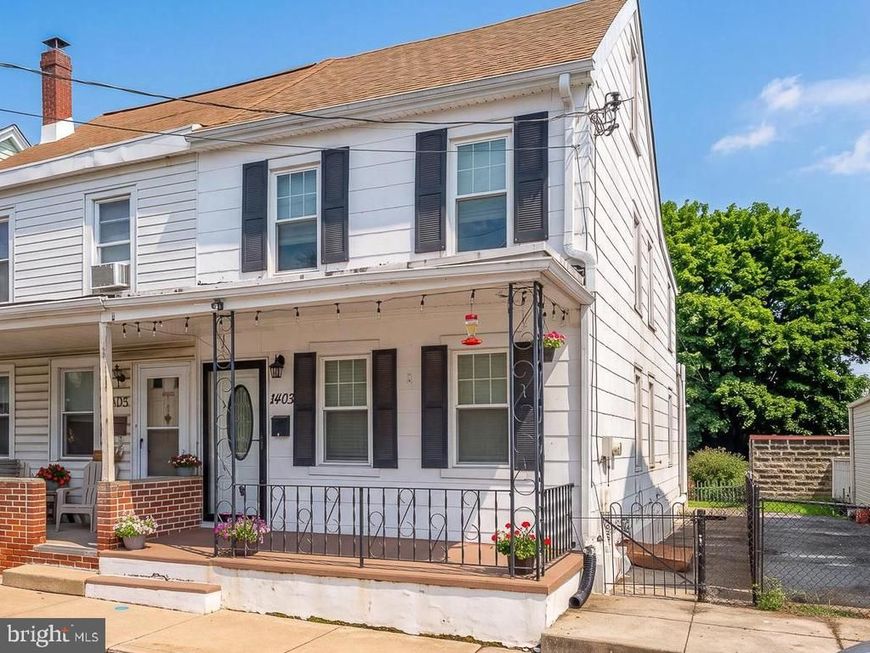
Welcome to 1403 E. 12th Street, Eddystone, PA. Conveniently located in the Ridley School District. This charming home features a welcoming front porch. Step inside to the spacious living and dining area where family and friends can gather. The home also boasts a beautiful kitchen equipped with modern stainless steel appliances. The sunroom just off the kitchen is a comfortable retreat where you can unwind and enjoy the beautiful backyard. The room also includes a washer and dryer for the convenience of having first-floor laundry. The spacious fenced-in backyard is perfect for entertaining friends and family, offering plenty of room to gather, relax, and enjoy the outdoors, and even plant a garden. There is a detached garage also on the property. This home also features three spacious bedrooms, a full-sized bathroom, and a versatile attic for additional storage. The basement offers access to the outdoors, providing additional flexibility for storage. Conveniently located near shopping, public transportation, Philadelphia International Airport, I-95, and the Blue Route, making commuting and everyday errands a breeze.
Property Features
Property Type: Residential - Single Family
Basement: Yes
Basement: Partial, Walkout Stairs
Cooling: Ceiling Fan(s)
Fuel Type: Oil
Garage: 1
Heating: Hot Water
Home Style: Colonial
Lot Size: 0.07 Acres
Roof Type: Shingle
Stories: 2.0
Taxes: $3,899
Year Built: 1930
Feature Descriptions
Additional Structures: Above Grade, Below Grade
Appliances: Oven/Range - Electric, Stainless Steel Appliances, Washer, Water Heater, Built-In Microwave, Dishwasher, Dryer - Electric
Electric: 100 Amp Service
Exterior: Asbestos
Exterior: Sidewalks, Street Lights
Fencing: Chain Link, Fully
Flooring: Laminated
Interior: Bathroom - Tub Shower, Ceiling Fan(s), Family Room Off Kitchen, Cedar Closet(s), Attic, Kitchen - Eat-In, Dining Area, Floor Plan - Open, Upgraded Countertops
Lot: Rear Yard
Lot Dimensions: 0.07 Acre(S)
Municipality: EDDYSTONE BORO
Number of Rooms: 7
Parking Features: Asphalt Driveway
Parking Notes: 1 Total Parking Spaces
Pet Restrictions: No Pet Restrictions
Rooms: Living Room, Dining Room, Kitchen, Sun/Florida Room
Sewer: Public Sewer
Special View Info: Garden/Lawn
SQFT Above Finished: 1588
SQFT Total Finished: 1588
Structure Type: Twin/Semi-Detached
Total Garage/Parking Spaces: 1
Utilities: Cable TV Available, Electric Available, Sewer Available, Water Available
Water: Public
Windows: Insulated
Local Schools
High School: RIDLEY
Middle School: RIDLEY
Elementary School: EDDYSTONE
School District: RIDLEY
Listed By / Shown By
Listed By
Agency Name: BHHS Fox & Roach-Media
Agency Phone: 6105663000
Shown By
Agent Name: Dawn Hickernell
Agent Phone: (717) 507-3549
Agency Title: Berkshire Hathaway HomeServices Homesale Realty

 First American
Estimate Your Payment
Estimated Payment
$ 790.35 per month $411.51 Principal & Interest $324.92 Property Tax $53.93 Homeowner's Insurance

 Corporate Office - 215 S Centerville Rd. Lancaster, PA 17603
1403 E 12th Street | MLS# PADE2122370
This single family home located at 1403 E 12th Street , Crum Lynne, PA 19022 is currently listed for sale with an asking price of $184,900. This property was built in 1930 and has 3 bedrooms and 1 full baths with 1588 sq. ft. E 12th Street is located within the RIDLEY school district. Search Crum Lynne real estate on www.dawnhickernell.com today.