Dawn Hickernell

BEDS2
BATHS1 full
SQUARE FEET912
MLS#PASK2028162
STATUSACTIVE UNDER CONTRACT
PROPERTY TYPEResidential - Single Family
SUBDIVISIONARNOTS ADDITION
SCHOOLSAINT CLAIR AREA
Property Description
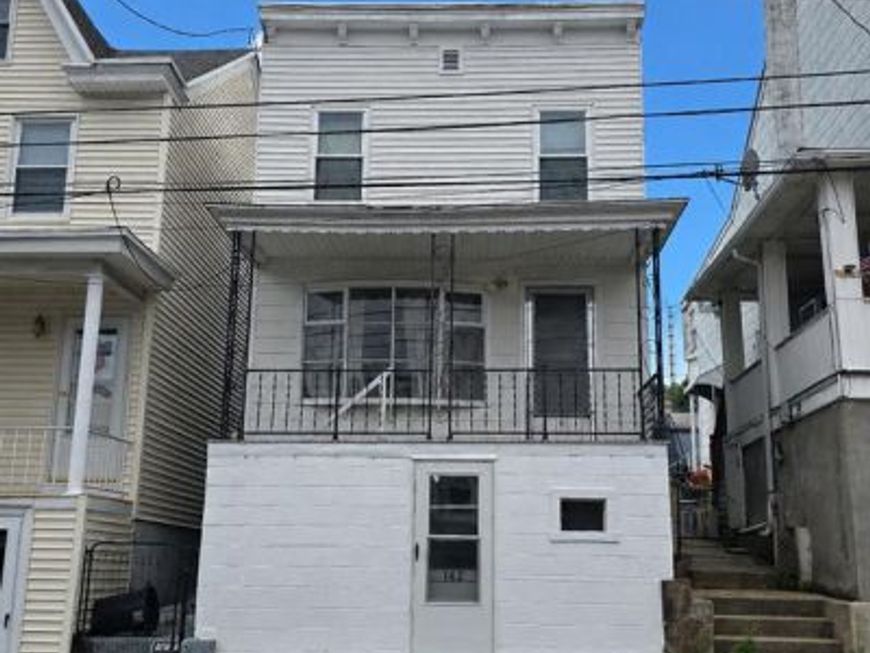
Affordable, move-in ready, and full of charm! This cozy 2 bedroom home is a great option for a first-time buyer, downsizer, or investor looking for a low-maintenance property. Inside, you’ll find a comfortable layout with inviting living space and the convenience of being ready for its next owner. Outside, enjoy a fenced yard that is perfect for pets, play, gardening, or outdoor relaxation. The property also offers 2-car off-street parking, a valuable feature that adds everyday convenience. Whether you are looking for a place to call home or an affordable addition to your portfolio, this home is a must-see!
Property Features
Property Type: Residential - Single Family
Basement: Yes
Basement: Full, Unfinished
Cooling: None
Fuel Type: Oil
Heating: Radiator
Home Style: Traditional
Lot Size: 0.06 Acres
Stories: 2.0
Taxes: $994
Year Built: 1914
Feature Descriptions
Additional Structures: Above Grade, Below Grade
Exterior: Vinyl Siding, Shingle Siding
Exterior: Sidewalks, Street Lights
Flooring: Wood, Vinyl
Lot: Rear Yard
Lot Dimensions: 0.06 Acre(S)
Municipality: NEW CASTLE TWP
Number of Rooms: 4
Parking Notes: 2 Total Parking Spaces
Rooms: Living Room, Primary Bedroom, Kitchen, Family Room, Bedroom 1,Attic
Sewer: Public Sewer
SQFT Above Finished: 912
SQFT Total Finished: 912
Structure Type: Detached
Total Garage/Parking Spaces: 2
Water: Public
Windows: Replacement
Room Sizes
Primary Bedroom: 15 x 12 Level - Upper 1
Bedroom 1: 12 x 12 Level - Upper 1
Kitchen: 13 x 12 Level - Main
Living Room: 13 x 12 Level - Main
Local Schools
School District: SAINT CLAIR AREA
Listed By / Shown By
Listed By
Agency Name: Iron Valley Real Estate Coal Region
Agency Phone: 5709294873
Shown By
Agent Name: Dawn Hickernell
Agent Phone: (717) 507-3549
Agency Title: Berkshire Hathaway HomeServices Homesale Realty

 First American
Estimate Your Payment
Estimated Payment
$ 296.80 per month $189.17 Principal & Interest $82.83 Property Tax $24.79 Homeowner's Insurance

 Corporate Office - 215 S Centerville Rd. Lancaster, PA 17603
142 Arnot Street | MLS# PASK2028162
This single family home located at 142 Arnot Street, Saint Clair, PA 17970 is currently listed for sale with an asking price of $85,000. This property was built in 1914 and has 2 bedrooms and 1 full baths with 912 sq. ft. Arnot Street is located in the ARNOTS ADDITION subdivision within the SAINT CLAIR AREA school district. Search ARNOTS ADDITION real estate on www.dawnhickernell.com today.