Dawn Hickernell

BEDS6
BATHS3 full
SQUARE FEET1,192
MLS#MDPG2217168
STATUSACTIVE
PROPERTY TYPEResidential - Single Family
SUBDIVISIONBIRCHWOOD CITY
SCHOOLPRINCE GEORGES COUNTY PUBLIC SCHOOLS
Property Description
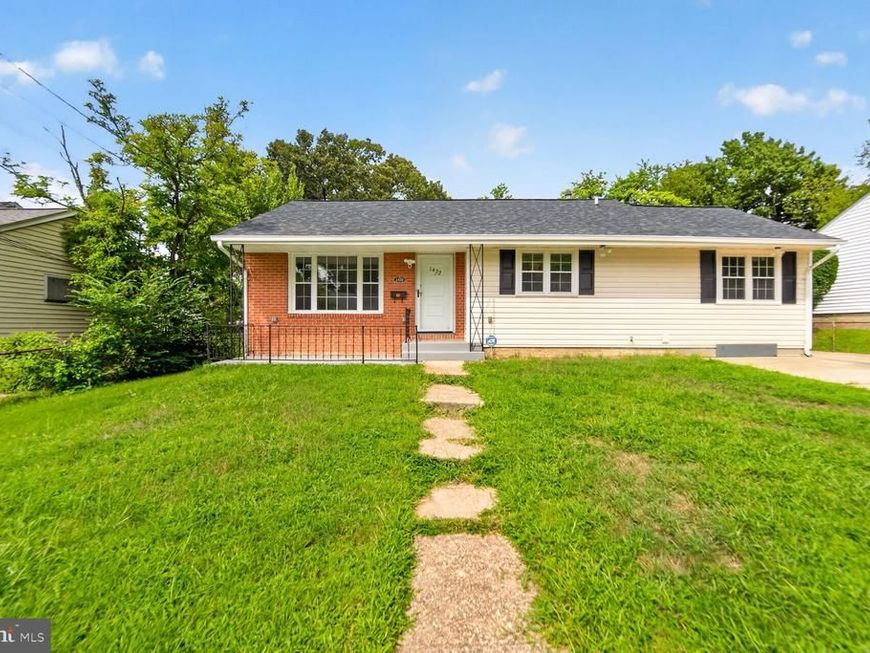
Beautifully Completely Renovated 5-Bedroom, 3-Bath Home! Welcome to this stunning, fully renovated property offering modern updates, stylish finishes, and comfortable living throughout. The home features 5 spacious bedrooms and 3 beautifully renovated bathrooms, with gorgeous tile flooring and beautifully tiled showers. Enjoy new lighting throughout the entire home, complemented by beautiful wood floors that add warmth and character to the main living areas. The renovated kitchen features crisp white tile flooring, quartz countertops, and modern finishes, creating a bright and inviting space perfect for everyday living and entertaining. The walk-out basement provides additional flexible living space and features durable, attractive vinyl flooring. Step outside to a beautiful backyard, offering plenty of space for outdoor enjoyment, entertaining, and relaxation. With extensive renovations, modern finishes, and a functional layout, this home is move-in ready and waiting for its new owners!
Property Features
Property Type: Residential - Single Family
Basement: Yes
Basement: Combination, Daylight, Partial, Fully Finished, Interior Access, Outside Entrance, Rear Entrance, Sump Pump, Walkout Level, Walkout Stairs, Windows
Cooling: Central A/C
Fuel Type: Natural Gas
Heating: 90% Forced Air, Heat Pump - Electric BackUp
Home Style: Ranch/Rambler
Lot Size: 0.19 Acres
Roof Type: Shingle
Stories: 2.0
Taxes: $4,463
Year Built: 1957
Feature Descriptions
Accessibility: 2+ Access Exits
Additional Structures: Above Grade, Below Grade
Appliances: Built-In Microwave, Built-In Range, Dishwasher, Disposal, Energy Efficient Appliances, Microwave, Oven - Single, Oven/Range - Gas, Six Burner Stove, Refrigerator, Stainless Steel Appliances, Stove, Washer/Dryer Hookups Only, Water Heater
Electric: 200+ Amp Service
Exterior: Frame
Flooring: Hardwood, Luxury Vinyl Plank, Vinyl, Ceramic Tile, Tile/Brick
Interior: Attic, Attic/House Fan, Breakfast Area, Built-Ins, Combination Dining/Living, Dining Area, Efficiency, Floor Plan - Traditional
Lot Dimensions: 0.19 Acre(S)
Parking Notes: 5 Total Parking Spaces
Pet Restrictions: Cats OK, Dogs OK
Sewer: Public Sewer
SQFT Above Finished: 1192
SQFT Total Finished: 1192
Structure Type: Detached
Total Garage/Parking Spaces: 5
Utilities: Cable TV Available, Electric Available, Natural Gas Available, Sewer Available, Water Available
Water: Public
Local Schools
High School: POTOMAC
Middle School: OXON HILL
Elementary School: VALLEY VIEW
School District: PRINCE GEORGES COUNTY PUBLIC SCHOOLS
Listed By / Shown By
Listed By
Agency Name: Weichert, REALTORS
Agency Phone: 3016810550
Shown By
Agent Name: Dawn Hickernell
Agent Phone: (717) 507-3549
Agency Title: Berkshire Hathaway HomeServices Homesale Realty

 First American
Estimate Your Payment
Estimated Payment
$ 1,529.84 per month $1,023.76 Principal & Interest $371.92 Property Tax $134.17 Homeowner's Insurance

 Corporate Office - 215 S Centerville Rd. Lancaster, PA 17603
1422 Dunwoody Avenue | MLS# MDPG2217168
This single family home located at 1422 Dunwoody Avenue, Oxon Hill, MD 20745 is currently listed for sale with an asking price of $460,000. This property was built in 1957 and has 6 bedrooms and 3 full baths with 1192 sq. ft. Dunwoody Avenue is located in the BIRCHWOOD CITY subdivision within the PRINCE GEORGES COUNTY PUBLIC SCHOOLS school district. Search BIRCHWOOD CITY real estate on www.dawnhickernell.com today.