Dawn Hickernell

BEDS3
BATHS2 full 1 partial
SQUARE FEET3,297
MLS#PAMC2197738
STATUSACTIVE
PROPERTY TYPEResidential - Townhouse
SUBDIVISIONRIVER TRAIL AT VALLEY FORGE
SCHOOLUPPER MERION AREA
Property Description
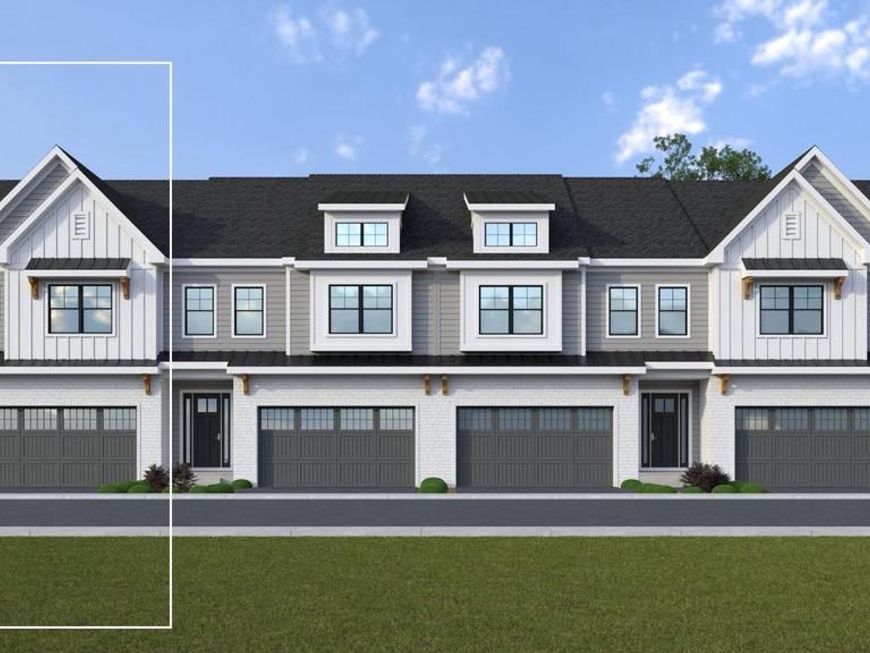
Personalize this quick move-in home by selecting your interior design finishes! The Warwick opens to a charming foyer that invites you into this well designed 2-story carriage home. On the first floor, 10' ceilings draw you toward the back of the home where the well appointed kitchen features a large center island with breakfast bar, ample cabinetry for storage, and generously sized walk-in pantry. The great room with gas fireplace and dining area are filled with natural light from expansive windows and offer direct access to the deck, creating a seamless connection between indoor and outdoor living. Upstairs, the impressive primary suite is situated at the back of the home complete with two walk-in closets and attached bathroom featuring a dual sink vanity, linen closet, walk-in shower, and private water closet. Two additional bedrooms, each with their own walk-in closet, share a hall bathroom with a dual sink vanity for added convenience. A spacious 3rd floor bonus room with oversized deck offers stunning views a peaceful retreat with the convenience of an urban lifestyle. An in-ground basement and two-car garage complete this carriage home. Located in King of Prussia, River Trail at Valley Forge is a new community built by JP Orleans, is near King of Prussia Town Center and offers direct access to the Schuylkill River W Walking Trail that leads to Valley Forge National Park ideal for outdoor enthusiasts and weekend adventurers. Call or visit today to learn more!
Property Features
Property Type: Residential - Townhouse
Basement: Yes
Basement: Sump Pump, Poured Concrete, Unfinished, Interior Access, Rough Bath Plumb
Cooling: Central A/C
Fireplaces: 1
Fuel Type: Electric, Natural Gas
Garage: 2
Heating: Forced Air, Central
Home Style: Traditional
Lot Size: 0.02 Acres
Roof Type: Architectural Shingle, Metal
Stories: 2.5
Taxes: $126
Year Built: 2026
Feature Descriptions
Additional Structures: Above Grade
Appliances: Built-In Microwave, Dishwasher, Disposal, Energy Efficient Appliances, Exhaust Fan, Stainless Steel Appliances, Water Heater - Tankless, Oven/Range - Gas
Community Amenities: Tot Lots/Playground, Picnic Area, Common Grounds, Dog Park
Exterior: HardiPlank Type, Brick Veneer, Stick Built
Fencing: Privacy
Fireplace: Gas/Propane, Mantel(s)
Flooring: Carpet, Ceramic Tile, Luxury Vinyl Plank
HOA Fee: $299.00/Monthly
Interior: Bathroom - Tub Shower, Dining Area, Kitchen - Island, Kitchen - Eat-In, Pantry, Primary Bath(s), Recessed Lighting, Sprinkler System, Upgraded Countertops, Walk-in Closet(s), Floor Plan - Open, Bathroom - Walk-In Shower
Location: Near National Park
Lot: Rear Yard
Lot Dimensions: 0.02 Acre(S)
Municipality: UPPER MERION TWP
Parking Features: Paved Driveway
Parking Notes: 2 Total Parking Spaces
Pet Restrictions: Dogs OK, Cats OK, Number Limit
Rooms: Bonus Room
Sewer: Public Sewer
SQFT Above Finished: 3297
SQFT Total Finished: 3297
Structure Type: End of Row/Townhouse
Total Garage/Parking Spaces: 2
Utilities: Under Ground
Water: Public
Local Schools
School District: UPPER MERION AREA
Listed By / Shown By
Listed By
Agency Name: Fusion PHL Realty, LLC
Agency Phone: 2159779777
Shown By
Agent Name: Dawn Hickernell
Agent Phone: (717) 507-3549
Agency Title: Berkshire Hathaway HomeServices Homesale Realty

 First American
Estimate Your Payment
Estimated Payment
$ 2,216.49 per month $1,950.39 Principal & Interest $10.50 Property Tax $255.60 Homeowner's Insurance

 Corporate Office - 215 S Centerville Rd. Lancaster, PA 17603
152 River Trail Circle, Unit HOMESITE 9 | MLS# PAMC2197738
This townhouse located at 152 River Trail Circle, Unit HOMESITE 9, King of Prussia, PA 19406 is currently listed for sale with an asking price of $876,355. This property was built in 2026 and has 3 bedrooms and 2 full and 1 partial baths with 3297 sq. ft. River Trail Circle, Unit HOMESITE 9 is located in the RIVER TRAIL AT VALLEY FORGE subdivision within the UPPER MERION AREA school district. Search RIVER TRAIL AT VALLEY FORGE real estate on www.dawnhickernell.com today.