Dawn Hickernell

BEDS3
BATHS3 full 1 partial
SQUARE FEET2,821
MLS#PAMC2196824
STATUSACTIVE
PROPERTY TYPEResidential - Townhouse
SUBDIVISIONVILLAGE OF TREWELLYN
SCHOOLWISSAHICKON
Property Description
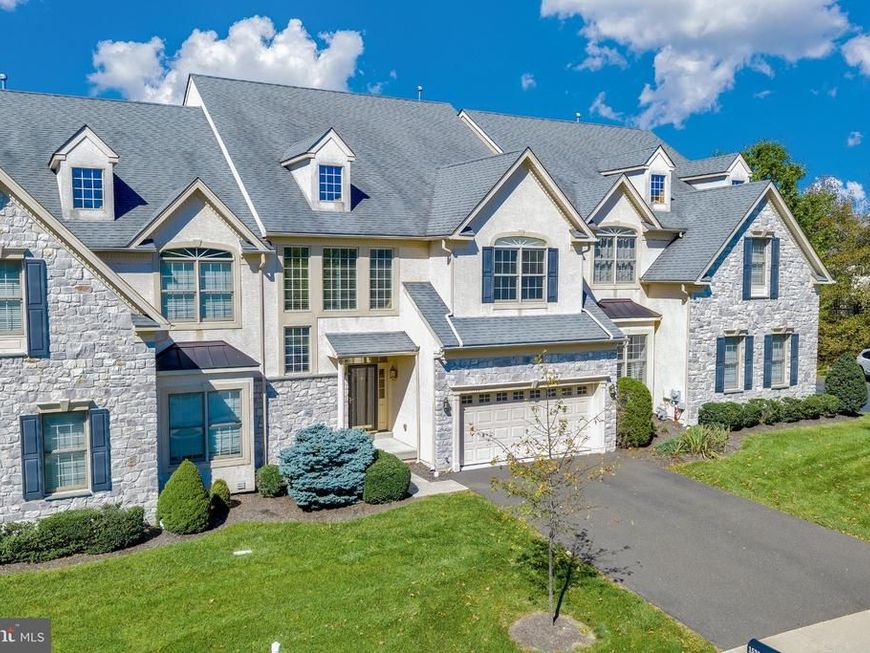
Discover the perfect blend of elegance, comfort, and convenience in this distinctive large luxury carriage home: primary suite on the main, 2 additional generous-sized bedrooms each with en suite bathroom, complemented by abundant lighting, gleaming hardwood floors, timeless plantation shutters, a full walk-out basement... all with thoughtful design and details throughout the home. Community offers plenty of overflow parking on Kellogg Dr and Tuck Court. Adjacent to the Trewellyn Trail. Located in the top rated Lower Gwynedd Elementary of the Wissahickon School District. The luxury two-story living and dining rooms with a classic Hinkley Plantation (pineapple) 2 tier chandelier make an unforgettable first impression. With 9-foot ceilings on both the 1st and 2nd floors, the home feels open and comfortable throughout. The spacious eat-in kitchen offers granite countertops, GE Profile appliances, a Moen kitchen faucet with sensors, a pantry closet, plenty of Century cabinets, and ample room for casual dining. The impressive family room, equipped with a sound system, a Craftmade DC Epic 70" ceiling fan, a Heatilator gas fireplace, and two sets of beautiful French doors open to a large private deck, creates a seamless connection to the outdoors and a peaceful setting for morning coffee, relaxing or entertaining. The first-floor primary suite with a large private bath offers the ease of main-level living. A laundry room and a half bath on the main also add to everyday convenience. Upstairs, each additional bedroom features its own private bath and large closet, providing exceptional comfort and privacy for family and guests. A versatile loft provides additional flexible living space, ideal for a comfortable sitting area, reading retreat, home office, etc. The walk-out basement (with natural light through glass windows and patio door) offers tremendous potential for future living space, whether envisioned as a recreation room, home gym, office or combination of spaces. Ideally located in the top Lower Gwynedd Elementary of the Wissahickon School District, this special home offers the perfect balance of privacy and convenience, with shopping, dining and everyday amenities nearby —including Costco, Trader Joe's, Whole Foods, and so many more with the Gwynedd Crossing Shopping Center & Spring House Village Shopping Center just minutes away. Enjoy the ease of this luxury carriage home without sacrificing space, style or privacy!
Property Features
Property Type: Residential - Townhouse
Basement: Yes
Basement: Walkout Level, Poured Concrete, Unfinished, Rough Bath Plumb
Cooling: Central A/C
Fireplaces: 1
Fuel Type: Natural Gas
Garage: 2
Heating: Forced Air
Home Style: Carriage House, Loft
Lot Size: 0.10 Acres
Roof Type: Shingle
Stories: 2.0
Taxes: $9,764
Year Built: 2010
Feature Descriptions
Additional Structures: Above Grade
Appliances: Built-In Microwave, Built-In Range, Dishwasher, Oven/Range - Gas, Stainless Steel Appliances, Dryer - Electric, Icemaker, Washer, Oven - Self Cleaning
Community Amenities: Jog/Walk Path
Electric: 200+ Amp Service, Circuit Breakers
Exterior: Stone, Stucco
Exterior: Sidewalks, Street Lights
Fireplace: Mantel(s), Gas/Propane, Marble
Flooring: Hardwood, Carpet
HOA Fee: $655.00/Quarterly
Interior: Breakfast Area, Ceiling Fan(s), Combination Dining/Living, Entry Level Bedroom, Family Room Off Kitchen, Floor Plan - Open, Kitchen - Eat-In, Kitchen - Island, Recessed Lighting, Walk-in Closet(s), Wood Floors, Sound System
Location: Suburban
Lot: Backs - Open Common Area, Level
Lot Dimensions: 0.10 Acre(S)
Municipality: LOWER GWYNEDD TWP
Parking Features: Paved Driveway, Private
Parking Notes: 4 Total Parking Spaces
Pet Restrictions: Case by Case Basis
Sewer: Public Sewer
SQFT Above Finished: 2821
SQFT Total Finished: 2821
Structure Type: Interior Row/Townhouse
Total Garage/Parking Spaces: 4
Utilities: Under Ground
Water: Public
Windows: Double Pane
Local Schools
High School: WISSAHICKON
School District: WISSAHICKON
Listed By / Shown By
Listed By
Agency Name: Keller Williams Real Estate-Blue Bell
Agency Phone: 2156462900
Shown By
Agent Name: Dawn Hickernell
Agent Phone: (717) 507-3549
Agency Title: Berkshire Hathaway HomeServices Homesale Realty

 First American
Estimate Your Payment
Estimated Payment
$ 2,953.31 per month $1,891.73 Principal & Interest $813.67 Property Tax $247.92 Homeowner's Insurance

 Corporate Office - 215 S Centerville Rd. Lancaster, PA 17603
1535 Kellogg Drive | MLS# PAMC2196824
This townhouse located at 1535 Kellogg Drive, Ambler, PA 19002 is currently listed for sale with an asking price of $850,000. This property was built in 2010 and has 3 bedrooms and 3 full and 1 partial baths with 2821 sq. ft. Kellogg Drive is located in the VILLAGE OF TREWELLYN subdivision within the WISSAHICKON school district. Search VILLAGE OF TREWELLYN real estate on www.dawnhickernell.com today.