Dawn Hickernell

BEDS3
BATHS3 full 1 partial
SQUARE FEET2,988
MLS#PADA2063524
STATUSACTIVE
PROPERTY TYPEResidential - Townhouse
SUBDIVISIONVILLAS AT HERSHEY MEADOWS
SCHOOLLOWER DAUPHIN
Property Description
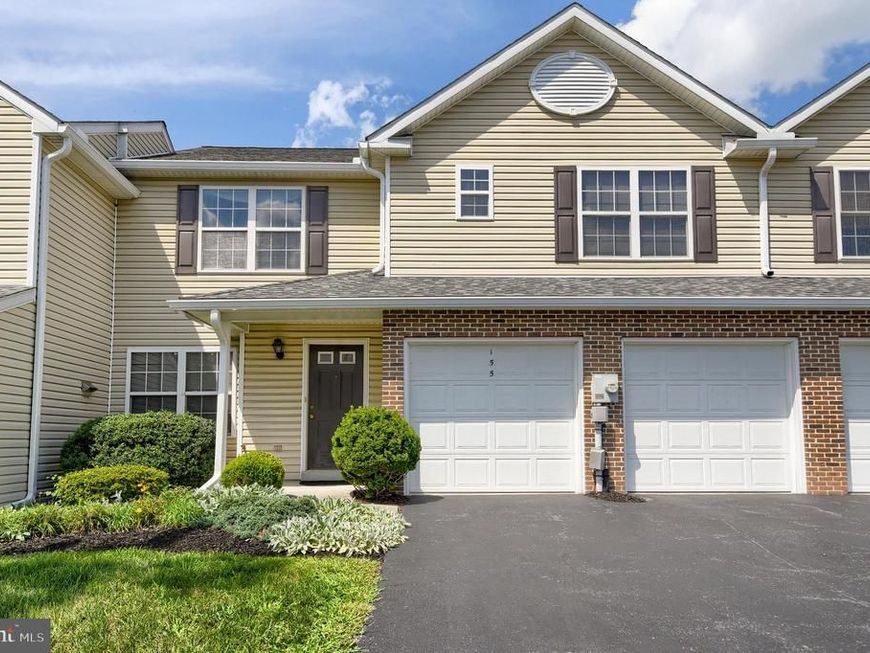
The Villas @ Hershey Meadows, 3 Bedrooms, 3.5 Baths "Like New" 2 Story Condo in Lower Dauphin School District. Original Owners, $50,000 in Recent Upgrades. Flooring ($15k) HVAC ($12k) Composite Deck ($15k) Appliances (3k) Full Bath in Lower Level ($5K) Move-in-ready, Gas Marble Fireplace, Finished walk-out basement in the heart of Hummelstown. No Homes Behind you, Convenient access to Penn State Hershey Medical Center, Hershey Park, and the Giant Center. Prime location in one of Hummelstown’s most popular communities.
Property Features
Property Type: Residential - Townhouse
Basement: Yes
Basement: Daylight, Full, Full, Fully Finished
Cooling: Central A/C
Fireplaces: 1
Fuel Type: Natural Gas
Garage: 2
Heating: Forced Air
Home Style: Colonial, Traditional
Stories: 2.0
Taxes: $6,823
Year Built: 2005
Feature Descriptions
Additional Structures: Above Grade, Below Grade
Condo/Coop Fee: $311.35/Monthly
Exterior: Frame
Municipality: SOUTH HANOVER TWP
Parking Notes: 2 Total Parking Spaces
Pet Restrictions: No Pet Restrictions
Rooms: Living Room, Primary Bedroom, Bedroom 2,Bedroom 3,Kitchen, Family Room, Laundry, Bathroom 2,Bathroom 3,Primary Bathroom, Half Bath
SQFT Above Finished: 2488
SQFT Below Finished: 500
SQFT Total Finished: 2988
Structure Type: Interior Row/Townhouse
Total Garage/Parking Spaces: 2
Water: Public
Room Sizes
Primary Bedroom: 18 x 16 Level - Upper 1
Bedroom 2: 15 x 13 Level - Upper 1
Bedroom 3: 13 x 13 Level - Upper 1
Living Room: 25 x 15 Level - Main
Family Room: 17 x 16 Level - Main
Local Schools
High School: LOWER DAUPHIN
School District: LOWER DAUPHIN
Listed By / Shown By
Listed By
Agency Name: Keystone Realty Group, Inc.
Agency Phone: 7176572001
Shown By
Agent Name: Dawn Hickernell
Agent Phone: (717) 507-3549
Agency Title: Berkshire Hathaway HomeServices Homesale Realty

 First American
Estimate Your Payment
Estimated Payment
$ 1,625.82 per month $934.74 Principal & Interest $568.58 Property Tax $122.50 Homeowner's Insurance

 Corporate Office - 215 S Centerville Rd. Lancaster, PA 17603
155 Peregrine Lane | MLS# PADA2063524
This townhouse located at 155 Peregrine Lane , Hummelstown, PA 17036 is currently listed for sale with an asking price of $420,000. This property was built in 2005 and has 3 bedrooms and 3 full and 1 partial baths with 2988 sq. ft. Peregrine Lane is located in the VILLAS AT HERSHEY MEADOWS subdivision within the LOWER DAUPHIN school district. Search VILLAS AT HERSHEY MEADOWS real estate on www.dawnhickernell.com today.