Dawn Hickernell

BEDS5
BATHS2 full 1 partial
SQUARE FEET3,882
MLS#PAJT2012850
STATUSACTIVE
PROPERTY TYPEResidential - Single Family
SCHOOLJUNIATA COUNTY
Property Description
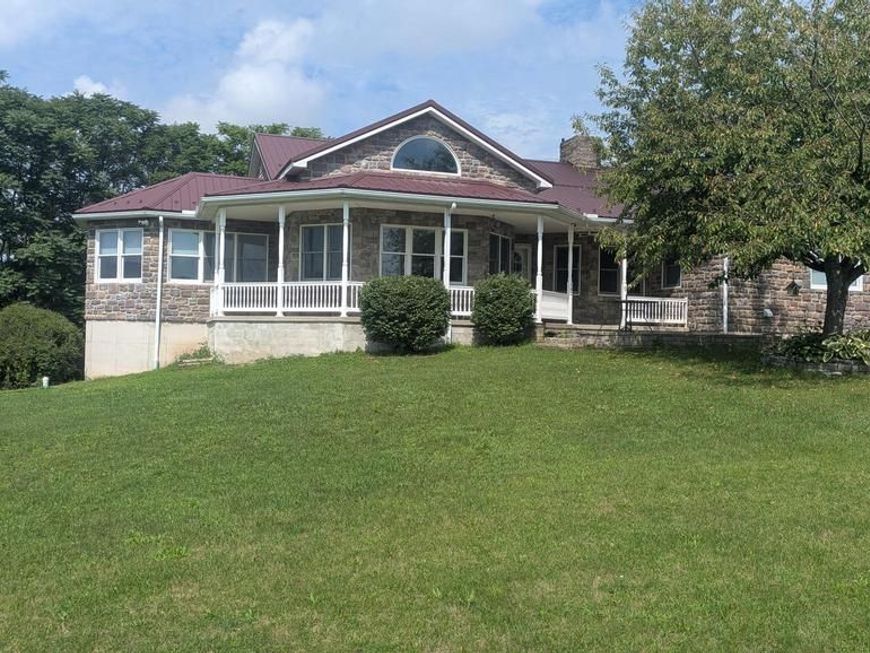
Custom built ranch in a private setting, offering almost 3000k square feet with 9 foot ceilings on the first floor, 11 foot ceilings on the lower level. Three oversize bedrooms on the first floor with a possible 2 bedrooms on the lower level. Walk out basement , exterior of home is finished with brick on all four sides, Metal roof, custom kitchen cabinets, 2 car garage, on back side of home has an addittional one car garage entrance for a large workshop for a total of 3 car garage. Formal dining room, eat in kitchen nook, living room with 2 skylights and a propane fireplace, family room with endless mountain views. Open floor plan, Geo -thermal heating system, large garden area, wood stove in basement with plenty of wood being left for a year to heat your home . Propane AC/ Propane Heating system/ Geo thermal-Hot water system- tank is owned by the home owner, plenty of windows for natural light, paneramic views from the front porch or the back deck, 2 and half baths, large covered front porch and back patio all sitting on almost 2 acres.
Property Features
Property Type: Residential - Single Family
Basement: Yes
Basement: Connecting Stairway, Full, Improved, Outside Entrance, Partially Finished, Poured Concrete, Rear Entrance, Side Entrance, Walkout Level
Cooling: Central A/C
Fireplaces: 1
Fuel Type: Propane - Owned, Wood, Geo-thermal
Garage: 3
Heating: Forced Air, Wood Burn Stove
Home Style: Ranch/Rambler
Lot Size: 1.52 Acres
Roof Type: Metal
Stories: 1.0
Taxes: $4,263
Year Built: 2003
Feature Descriptions
Accessibility: 36"+ wide Halls
Additional Structures: Above Grade, Below Grade
Appliances: Dishwasher, Energy Efficient Appliances, Icemaker, Oven - Single, Oven/Range - Gas, Refrigerator, Washer, Water Heater
Electric: 200+ Amp Service
Exterior: Stone
Exterior: Bump-outs, Extensive Hardscape, Outbuilding(s), Stone Retaining Walls
Fencing: Decorative
Fireplace: Fireplace - Glass Doors, Gas/Propane
Flooring: Carpet, Ceramic Tile
Interior: Bathroom - Stall Shower, Bathroom - Soaking Tub, Breakfast Area, Combination Kitchen/Dining, Dining Area, Entry Level Bedroom, Family Room Off Kitchen, Floor Plan - Open, Formal/Separate Dining Room, Kitchen - Eat-In, Kitchen - Island, Pantry, Primary Bath(s), Recessed Lighting, Skylight(s), Store/Office, Walk-in Closet(s), Window Treatments
Location: Rural
Lot: Backs to Trees, Cleared, Front Yard, Not In Development, Open
Lot Dimensions: 1.52 Acre(S)
Municipality: DELAWARE TWP
Number of Rooms: 8
Parking Features: Asphalt Driveway
Parking Notes: 7 Total Parking Spaces
Sewer: On Site Septic
Special View Info: Mountain, Panoramic, Pasture, Trees/Woods
SQFT Above Finished: 2882
SQFT Below Finished: 1000
SQFT Total Finished: 3882
Structure Type: Detached
Total Garage/Parking Spaces: 7
Utilities: Propane
Water: Private
Windows: Double Hung
Local Schools
High School: JUNIATA
School District: JUNIATA COUNTY
Listed By / Shown By
Listed By
Agency Name: American Dreams Realty, LLC
Agency Phone: 7178555553
Shown By
Agent Name: Dawn Hickernell
Agent Phone: (717) 507-3549
Agency Title: Berkshire Hathaway HomeServices Homesale Realty

 First American
Estimate Your Payment
Estimated Payment
$ 1,804.92 per month $1,281.70 Principal & Interest $355.25 Property Tax $167.97 Homeowner's Insurance

 Corporate Office - 215 S Centerville Rd. Lancaster, PA 17603
162 Hosler Lane | MLS# PAJT2012850
This single family home located at 162 Hosler Lane, Thompsontown, PA 17094 is currently listed for sale with an asking price of $575,900. This property was built in 2003 and has 5 bedrooms and 2 full and 1 partial baths with 3882 sq. ft. Hosler Lane is located within the JUNIATA COUNTY school district. Search Thompsontown real estate on www.dawnhickernell.com today.