Dawn Hickernell

BEDS5
BATHS5 full 1 partial
SQUARE FEET5,192
MLS#MDPG2209872
STATUSACTIVE UNDER CONTRACT
PROPERTY TYPEResidential - Single Family
SCHOOLPRINCE GEORGES COUNTY PUBLIC SCHOOLS
Property Description
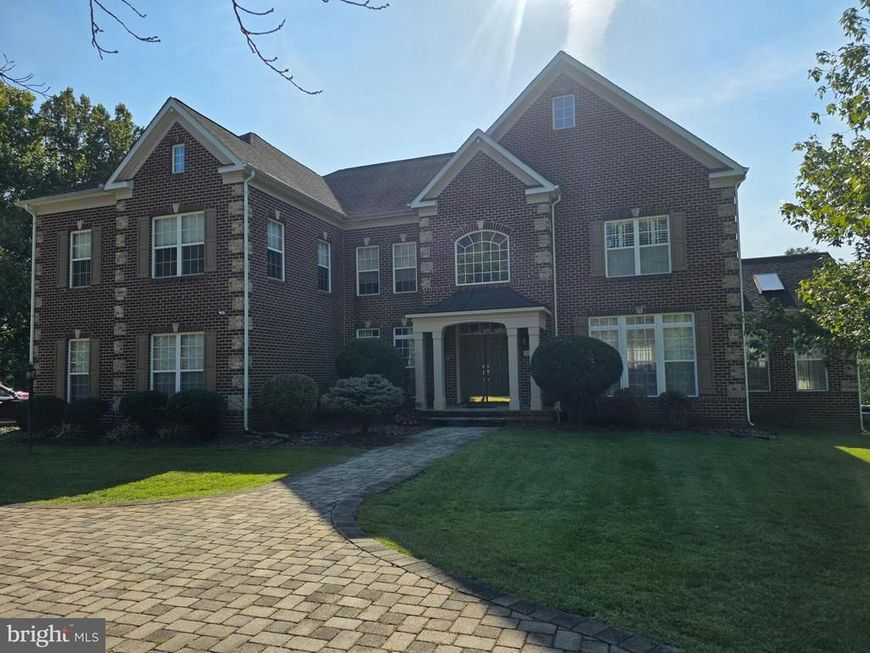
This stunning Detached, three-sided brick home sits on a spacious large lot and offers the perfect blend of elegance, comfort, and luxury. With 5 bedrooms, 5 full baths, and 1 half bath, this residence is designed for both relaxation and entertaining. Step inside to find hardwood floors throughout, a sunroom filled with natural light, and a main-level office ideal for working from home. Each of the four top floor bedrooms features its own private bath, while the primary suite boasts a fireplace, spa-like bath with Jacuzzi tub, and walk-in closet. The finished walk-out basement is an entertainer’s dream, complete with a second kitchen, a theatre room, pleenty of sunlight and open recreation space. Home has a spacious lot and offer plenty of privacy. Outside, enjoy resort-style living with a approx. 22ft x 40ft heated inground pool, heated spa, and expansive paver driveway leading to a 3-car garage. Additional highlights include gas heat, 3-zone HVAC, and a detached shed for extra storage. This home is a rare find in Upper Marlboro—offering luxury, privacy, and convenience all in one.
Property Features
Property Type: Residential - Single Family
Basement: Yes
Basement: Daylight, Full, Fully Finished, Improved, Outside Entrance, Rear Entrance, Sump Pump
Cooling: Central A/C
Fireplaces: 1
Fuel Type: Propane - Owned
Garage: 3
Heating: Forced Air, Central
Home Style: Colonial
Lot Size: 3.95 Acres
Stories: 3.0
Taxes: $11,537
Year Built: 2005
Feature Descriptions
Accessibility: Ramp - Main Level
Additional Structures: Above Grade, Below Grade
Appliances: Built-In Microwave, Cooktop, Dishwasher, Disposal, Dryer - Electric, Dryer - Front Loading, Energy Efficient Appliances, Exhaust Fan, Extra Refrigerator/Freezer, Icemaker, Intercom, Microwave, Oven - Double, Oven/Range - Electric, Range Hood, Refrigerator, Stainless Steel Appliances, Washer, Washer - Front Loading, Water Conditioner - Owned
Exterior: Brick
Interior: 2nd Kitchen, Additional Stairway, Bar, Bathroom - Soaking Tub, Bathroom - Stall Shower, Bathroom - Walk-In Shower, Carpet, Chair Railings, Crown Moldings, Curved Staircase, Dining Area, Floor Plan - Traditional, Formal/Separate Dining Room, Intercom, Kitchen - Eat-In, Kitchen - Island, Kitchen - Table Space, Laundry Chute, Pantry, Primary Bath(s), Recessed Lighting, Skylight(s), Sound System, Sprinkler System, Upgraded Countertops, Walk-in Closet(s), Water Treat System, Window Treatments, Wood Floors
Lot Dimensions: 3.95 Acre(S)
Parking Notes: 3 Total Parking Spaces
Sewer: Private Septic Tank
SQFT Above Finished: 5192
SQFT Total Finished: 5192
Structure Type: Detached
Total Garage/Parking Spaces: 3
Water: Well
Local Schools
School District: PRINCE GEORGES COUNTY PUBLIC SCHOOLS
Listed By / Shown By
Listed By
Agency Name: Nexttier Realty LLC
Agency Phone: 3019450160
Shown By
Agent Name: Dawn Hickernell
Agent Phone: (717) 507-3549
Agency Title: Berkshire Hathaway HomeServices Homesale Realty

 First American
Estimate Your Payment
Estimated Payment
$ 4,296.75 per month $2,948.88 Principal & Interest $961.42 Property Tax $386.46 Homeowner's Insurance

 Corporate Office - 215 S Centerville Rd. Lancaster, PA 17603
16941 Old Central Avenue | MLS# MDPG2209872
This single family home located at 16941 Old Central Avenue, Upper Marlboro, MD 20774 is currently listed for sale with an asking price of $1,325,000. This property was built in 2005 and has 5 bedrooms and 5 full and 1 partial baths with 5192 sq. ft. Old Central Avenue is located within the PRINCE GEORGES COUNTY PUBLIC SCHOOLS school district. Search Upper Marlboro real estate on www.dawnhickernell.com today.