Dawn Hickernell

BEDS2
BATHS2 full
SQUARE FEET1,155
MLS#PACE2520896
STATUSACTIVE
PROPERTY TYPEResidential - Single Family
SUBDIVISIONBELLEFONTE
SCHOOLBELLEFONTE AREA
Property Description
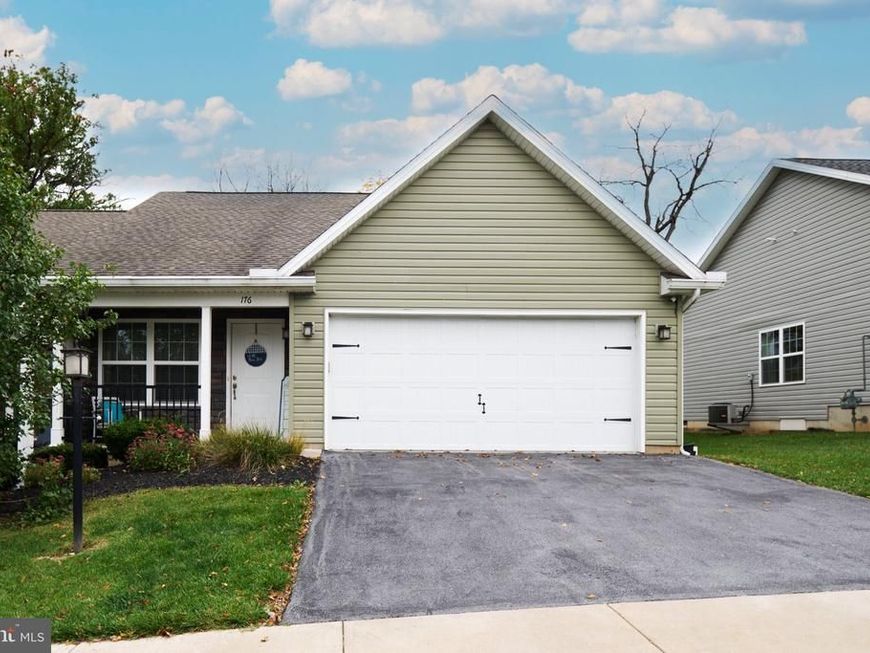
Easy, comfortable living awaits in The Mews at 176 Rosehill Drive! Built in 2019, this well-maintained 2-bedroom, 2-bath carriage home offers a thoughtfully designed one-level floor plan with an open and inviting feel. Hardwood floors flow through the main living areas, where the spacious living room opens to a bright kitchen featuring white cabinetry, granite countertops, stainless steel appliances and a center island. The adjoining dining area provides access to the rear deck—perfect for morning coffee or relaxing at the end of the day. The primary suite features a private bath with double vanity, while a second bedroom and full bath offer flexibility for guests or a home office. Main-floor laundry and an attached two-car garage add everyday convenience. Ideally located in The Mews with quick access to I-99, this move-in-ready home offers an easy commute to both Bellefonte and State College. Can be shown, will be listed in the MLS soon.
Property Features
Property Type: Residential - Single Family
Cooling: Central A/C
Fuel Type: Natural Gas
Garage: 2
Heating: Forced Air
Home Style: Carriage House
Lot Size: 0.13 Acres
Roof Type: Architectural Shingle
Stories: 1.0
Taxes: $3,117
Year Built: 2018
Feature Descriptions
Additional Structures: Above Grade, Below Grade
Appliances: Dishwasher, Microwave, Oven/Range - Gas, Refrigerator
Exterior: Stone, Vinyl Siding
Interior: Dining Area, Floor Plan - Open, Wood Floors
Lot Dimensions: 0.13 Acre(S)
Municipality: BELLEFONTE BORO
Parking Notes: 2 Total Parking Spaces
Rooms: Living Room, Dining Room, Primary Bedroom, Bedroom 2,Kitchen, Laundry, Primary Bathroom, Full Bath
Sewer: Public Sewer
SQFT Above Finished: 1155
SQFT Total Finished: 1155
Structure Type: Twin/Semi-Detached
Total Garage/Parking Spaces: 2
Water: Public
Room Sizes
Living Room: 22 x 12 Level - Main
Full Bath: 7 x 9 Level - Main
Dining Room: 11 x 12 Level - Main
Bedroom 2: 10 x 12 Level - Main
Kitchen: 11 x 12 Level - Main
Primary Bedroom: 13 x 12 Level - Main
Primary Bathroom: 9 x 5 Level - Main
Laundry: 10 x 7 Level - Main
Local Schools
School District: BELLEFONTE AREA
Listed By / Shown By
Listed By
Agency Name: Kissinger, Bigatel & Brower
Agency Phone: 8142344000
Shown By
Agent Name: Dawn Hickernell
Agent Phone: (717) 507-3549
Agency Title: Berkshire Hathaway HomeServices Homesale Realty

 First American
Estimate Your Payment
Estimated Payment
$ 1,014.67 per month $667.45 Principal & Interest $259.75 Property Tax $87.47 Homeowner's Insurance

 Corporate Office - 215 S Centerville Rd. Lancaster, PA 17603
176 Rosehill Drive | MLS# PACE2520896
This single family home located at 176 Rosehill Drive, Bellefonte, PA 16823 is currently listed for sale with an asking price of $299,900. This property was built in 2018 and has 2 bedrooms and 2 full baths with 1155 sq. ft. Rosehill Drive is located in the BELLEFONTE subdivision within the BELLEFONTE AREA school district. Search BELLEFONTE real estate on www.dawnhickernell.com today.