Dawn Hickernell

BEDS4
BATHS2 full 1 partial
SQUARE FEET2,562
MLS#PAYK2106940
STATUSACTIVE
PROPERTY TYPEResidential - Single Family
SUBDIVISIONPARKVIEW WEST
SCHOOLDALLASTOWN AREA
Property Description
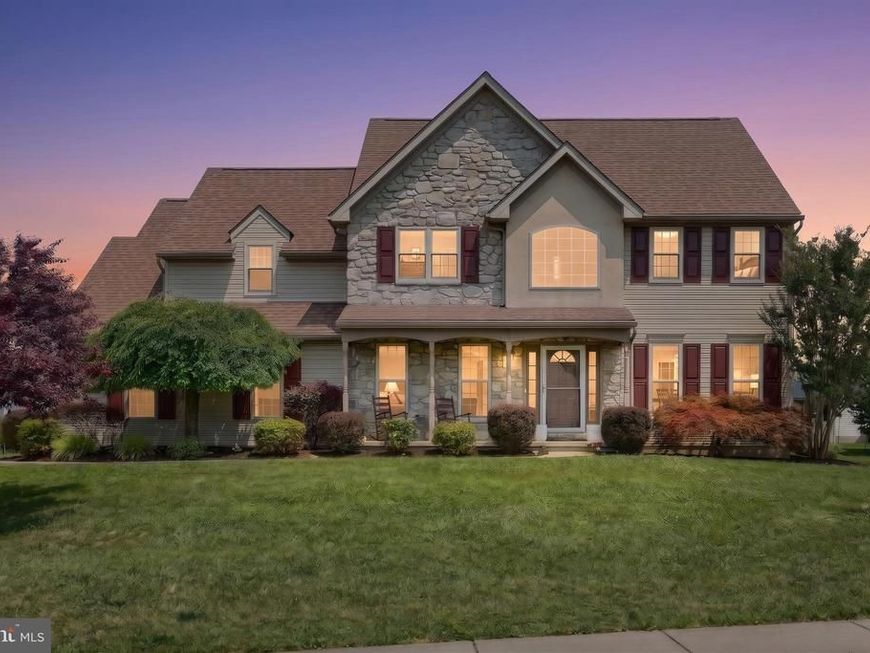
Set on a corner lot in Parkview West, this home offers a balanced mix of comfort and quality updates. Surrounded by the scenic setting of Seven Valleys, PA, the location provides a quiet backdrop while remaining convenient to Gettysburg, Maryland, and York. Inside, the home features a newer roof, brand‑new HVAC, new flooring, crown molding, updated bathrooms, and upgraded ceiling fans. The kitchen includes new LG appliances and an upgraded gas stove for reliable everyday performance. Located in the Dallastown School District, this move‑in‑ready property delivers a well‑maintained living experience in a desirable community.
Property Features
Property Type: Residential - Single Family
Basement: Yes
Basement: Full, Outside Entrance, Unfinished, Shelving
Cooling: Central A/C
Fireplaces: 1
Fuel Type: Natural Gas
Garage: 2
Heating: Forced Air
Home Style: Colonial
Lot Size: 0.28 Acres
Roof Type: Architectural Shingle
Stories: 2.0
Taxes: $8,082
Year Built: 2001
Feature Descriptions
Additional Structures: Above Grade, Below Grade
Appliances: Built-In Microwave, Dishwasher, Dryer, Oven/Range - Electric, Refrigerator, Washer
Electric: 200+ Amp Service
Exterior: Vinyl Siding, Stone
Exterior: Extensive Hardscape
Fencing: Vinyl
Fireplace: Gas/Propane
Flooring: Vinyl, Carpet
Interior: Attic, Carpet, Crown Moldings, Family Room Off Kitchen, Floor Plan - Open, Formal/Separate Dining Room, Kitchen - Eat-In, Kitchen - Island, Pantry, Primary Bath(s), Bathroom - Soaking Tub, Walk-in Closet(s), Window Treatments
Location: Suburban
Lot: Corner, Front Yard, Landscaping, Level, Rear Yard, Road Frontage
Lot Dimensions: 0.28 Acre(S)
Municipality: LOGANVILLE BORO
Parking Notes: 6 Total Parking Spaces
Rooms: Living Room, Dining Room, Primary Bedroom, Bedroom 2,Bedroom 3,Bedroom 4,Kitchen, Family Room, Basement
Sewer: Public Sewer
Special View Info: Street
SQFT Above Finished: 2562
SQFT Total Finished: 2562
Structure Type: Detached
Total Garage/Parking Spaces: 6
Water: Public
Room Sizes
Living Room: 15 x 12 Level - Main
Dining Room: 15 x 11 Level - Main
Family Room: 19 x 13 Level - Main
Kitchen: 19 x 13 Level - Main
Primary Bedroom: 19 x 14 Level - Upper 1
Bedroom 2: 11 x 10 Level - Upper 1
Bedroom 3: 12 x 11 Level - Upper 1
Bedroom 4: 12 x 11 Level - Upper 1
Local Schools
High School: DALLASTOWN AREA
Middle School: DALLASTOWN AREA
Elementary School: LOGANVILLE-SPRINGFIELD
School District: DALLASTOWN AREA
Listed By / Shown By
Listed By
Agency Name: Iron Valley Real Estate of York County
Agency Phone: 7173168777
Shown By
Agent Name: Dawn Hickernell
Agent Phone: (717) 507-3549
Agency Title: Berkshire Hathaway HomeServices Homesale Realty

 First American
Estimate Your Payment
Estimated Payment
$ 1,843.76 per month $1,034.67 Principal & Interest $673.50 Property Tax $135.60 Homeowner's Insurance

 Corporate Office - 215 S Centerville Rd. Lancaster, PA 17603
18 Ferndale Road | MLS# PAYK2106940
This single family home located at 18 Ferndale Road, Seven Valleys, PA 17360 is currently listed for sale with an asking price of $464,900. This property was built in 2001 and has 4 bedrooms and 2 full and 1 partial baths with 2562 sq. ft. Ferndale Road is located in the PARKVIEW WEST subdivision within the DALLASTOWN AREA school district. Search PARKVIEW WEST real estate on www.dawnhickernell.com today.