Dawn Hickernell

BEDS4
BATHS2 full 1 partial
SQUARE FEET3,244
MLS#PADE2118974
STATUSACTIVE
PROPERTY TYPEResidential - Single Family
SCHOOLWEST CHESTER AREA
Property Description
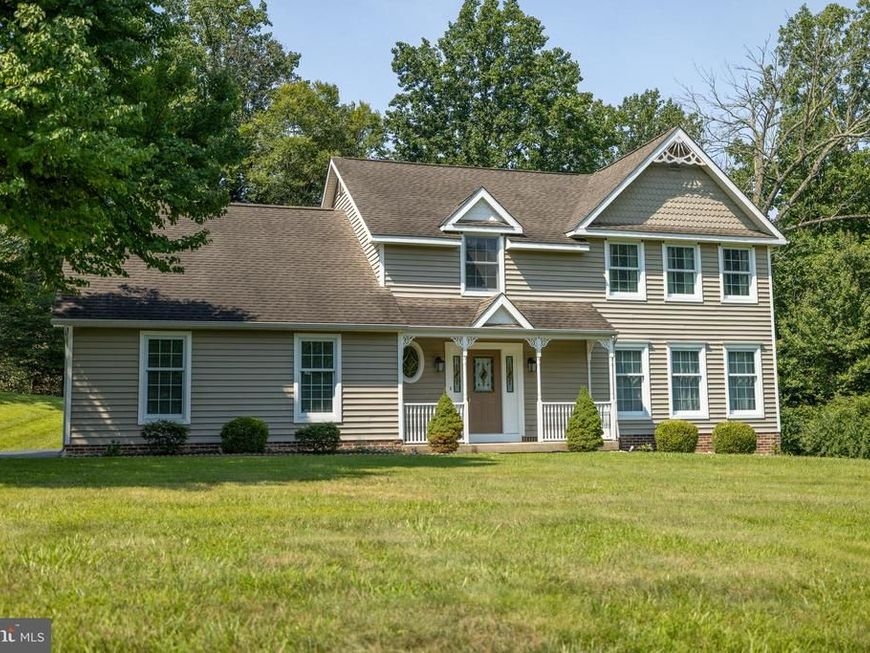
Welcome to 2 Kline Drive in Thornbury Township! Situated on over two picturesque acres in a quiet cul-de-sac community within the highly sought-after West Chester Area School District. This beautifully maintained four-bedroom, 2.5-bath home offers the perfect combination of privacy, comfort, and many thoughtful updates. A welcoming foyer with hardwood floors leads into the bright living and dining rooms, where large windows let plenty of natural light in, while showcasing the views of the surrounding property. The formal dining room opens to a spacious Trex deck, creating a great setting for both everyday living and effortless entertaining. The custom kitchen, renovated in 2019, features porcelain tile flooring, granite countertops, a glass tile backsplash, stainless steel appliances, and a premium Sub-Zero refrigerator. Just beyond, the breakfast area flows seamlessly into an impressive family room, where hardwood flooring, a vaulted ceiling with skylights, and a cozy wood-burning fireplace create a warm and inviting gathering space. Glass doors provide direct access to the expansive rear deck, extending the living space outdoors. A convenient powder room and laundry room, both with porcelain tile flooring, complete the main level. Upstairs, a spacious primary bedroom offers a walk-in closet and a beautifully updated en-suite bath featuring ceramic tile flooring, a double sink Corian vanity, a glass and Corian-enclosed shower, and a second walk-in closet. Three additional generously sized bedrooms, each with ceiling fans and a full hall bath with another skylight complete the second floor. A finished daylight basement provides outstanding flexibility with a large recreation room, a separate room currently being used as an exercise room, and a large storage area with built-in shelving. The oversized two-car garage features epoxy flooring, a utility sink, a workbench, and direct access to a small fenced area in the backyard. Set on nearly 2½ acres, the property is surrounded by an expansive lawn, mature woods, and a picturesque stream bordering the rear and side of the property, creating a peaceful, private setting. Whether relaxing on the deck, entertaining guests, or simply enjoying the tranquil surroundings, this exceptional home offers the space, privacy, and natural beauty that make it a truly special place to call home.
Property Features
Property Type: Residential - Single Family
Basement: Yes
Basement: Fully Finished
Cooling: Central A/C
Fireplaces: 1
Fuel Type: Electric, Oil
Garage: 2
Heating: Heat Pump - Oil BackUp
Home Style: Colonial
Lot Size: 2.26 Acres
Roof Type: Shingle
Stories: 2.0
Taxes: $8,169
Year Built: 1986
Feature Descriptions
Additional Structures: Above Grade, Below Grade
Appliances: Built-In Range, Dishwasher, Microwave, Oven - Wall, Refrigerator, Stainless Steel Appliances, Washer - Front Loading, Dryer - Front Loading
Exterior: Vinyl Siding
Fireplace: Brick, Wood
Flooring: Hardwood, Carpet, Ceramic Tile
Interior: Attic, Ceiling Fan(s), Dining Area, Family Room Off Kitchen, Skylight(s)
Lot Dimensions: 2.26 Acre(S)
Municipality: THORNBURY TWP
Parking Notes: 7 Total Parking Spaces
Rooms: Living Room, Dining Room, Primary Bedroom, Bedroom 2,Bedroom 3,Bedroom 4,Kitchen, Family Room, Basement, Foyer, Exercise Room, Laundry, Storage Room, Bathroom 2,Primary Bathroom, Half Bath
Sewer: On Site Septic
SQFT Above Finished: 2444
SQFT Below Finished: 800
SQFT Total Finished: 3244
Structure Type: Detached
Total Garage/Parking Spaces: 7
Water: Well
Room Sizes
Primary Bedroom: 17 x 15 Level - Upper 1
Primary Bathroom: 13 x 11 Level - Upper 1
Bedroom 2: 13 x 12 Level - Upper 1
Bedroom 3: 10 x 12 Level - Upper 1
Bedroom 4: 13 x 11 Level - Upper 1
Bathroom 2: 5 x 9 Level - Upper 1
Living Room: 19 x 13 Level - Main
Dining Room: 13 x 14 Level - Main
Kitchen: 11 x 14 Level - Main
Family Room: 21 x 15 Level - Main
Kitchen: 10 x 10 Level - Main
Laundry: 7 x 7 Level - Main
Half Bath: 4 x 6 Level - Main
Foyer: 15 x 6 Level - Main
Basement: 33 x 14 Level - Lower 1
Exercise Room: 15 x 12 Level - Lower 1
Storage Room: 14 x 11 Level - Lower 1
Local Schools
School District: WEST CHESTER AREA
Listed By / Shown By
Listed By
Agency Name: RE/MAX Action Associates
Agency Phone: 6103632001
Shown By
Agent Name: Dawn Hickernell
Agent Phone: (717) 507-3549
Agency Title: Berkshire Hathaway HomeServices Homesale Realty

 First American
Estimate Your Payment
Estimated Payment
$ 2,757.22 per month $1,835.87 Principal & Interest $680.75 Property Tax $240.60 Homeowner's Insurance

 Corporate Office - 215 S Centerville Rd. Lancaster, PA 17603
2 Kline Drive | MLS# PADE2118974
This single family home located at 2 Kline Drive, Thornton, PA 19373 is currently listed for sale with an asking price of $824,900. This property was built in 1986 and has 4 bedrooms and 2 full and 1 partial baths with 3244 sq. ft. Kline Drive is located within the WEST CHESTER AREA school district. Search Thornton real estate on www.dawnhickernell.com today.