Dawn Hickernell

BEDS3
BATHS1 full
SQUARE FEET1,853
MLS#PALN2028360
Cooperative Broker Compensation: 3%
STATUSPENDING
PROPERTY TYPEResidential - Single Family
SCHOOLANNVILLE-CLEONA
Property Description
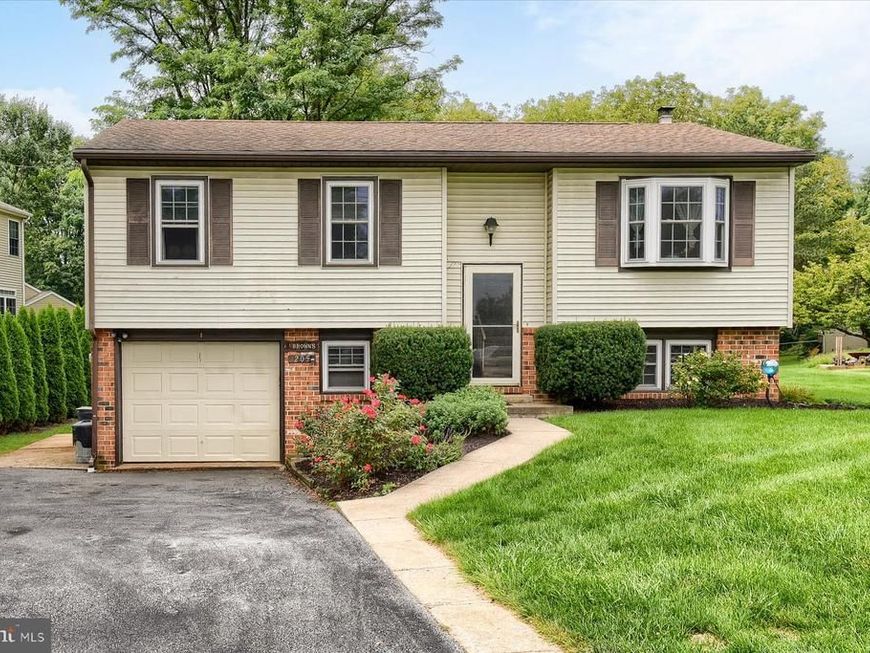
Nestled in a beautiful neighborhood, this charming property offers the perfect blend of privacy, comfort, and everyday convenience. Situated on a .81 partially wooded lot, the setting provides a peaceful backdrop with plenty of outdoor space to enjoy. Step inside to a warm and inviting kitchen/dining area combination that flows effortlessly for daily living and entertaining. Just off the back of the home, a beautiful sunroom captures natural light year‑round, while the screened porch below creates an ideal spot for relaxing outdoors without the elements. The home features 3 bedrooms and 1 bath, along with replacement windows that enhance efficiency and comfort throughout. Storage is never an issue—this property includes 3 sheds plus a 1‑car garage, offering ample room for tools, hobbies, and equipment.
Property Features
Property Type: Residential - Single Family
Basement: Yes
Basement: Daylight, Partial
Cooling: Multi Units, Wall Unit
Fuel Type: Electric
Garage: 1
Heating: Baseboard - Electric, Wall Unit
Home Style: Bi-level
Lot Size: 0.81 Acres
Roof Type: Architectural Shingle
Stories: 2.0
Taxes: $5,339
Year Built: 1985
Cooperative Broker Compensation: 3%
Feature Descriptions
Additional Structures: Above Grade, Below Grade
Appliances: Built-In Microwave, Dishwasher, Dryer - Front Loading, Dryer - Electric, Microwave, Oven/Range - Electric, Washer - Front Loading, Water Heater
Electric: 200+ Amp Service
Exterior: Vinyl Siding
Exterior: Exterior Lighting, Sidewalks, Street Lights
Flooring: Carpet, Ceramic Tile, Vinyl
Interior: Bathroom - Tub Shower, Breakfast Area, Carpet, Ceiling Fan(s), Dining Area, Floor Plan - Traditional, Kitchen - Eat-In, Pantry, Window Treatments
Location: Suburban
Lot: Backs to Trees, Irregular, Partly Wooded, Rear Yard, Road Frontage
Lot Dimensions: 0.81 Acre(S)
Municipality: ANNVILLE TWP
Parking Features: Asphalt Driveway
Parking Notes: 9 Total Parking Spaces
Rooms: Living Room, Bedroom 2,Bedroom 3,Kitchen, Family Room, Bedroom 1,Sun/Florida Room, Office, Bathroom 1
Sewer: Public Sewer
SQFT Above Finished: 1125
SQFT Below Finished: 728
SQFT Total Finished: 1853
Structure Type: Detached
Total Garage/Parking Spaces: 9
Utilities: Cable TV Available, Electric Available, Phone Available, Sewer Available
Water: Public
Windows: Double Hung, Double Pane
Wooded: Yes
Room Sizes
Living Room: 15 x 15 Level - Main
Kitchen: 17 x 12 Level - Main
Bedroom 1: 12 x 13 Level - Main
Bedroom 2: 12 x 9 Level - Main
Bedroom 3: 9 x 9 Level - Main
Family Room: 24 x 14 Level - Lower 1
Office: 8 x 7 Level - Lower 1
Sun/Florida Room: 24 x 8 Level - Main
Local Schools
High School: ANNVILLE CLEONA
Middle School: ANNVILLE CLEONA
School District: ANNVILLE-CLEONA
Listed By / Shown By
Listed By
Agency Name: Berkshire Hathaway HomeServices Homesale Realty

Shown By
Agent Name: Dawn Hickernell
Agent Phone: (717) 507-3549
 First American
Estimate Your Payment
Estimated Payment
$ 1,200.09 per month $667.67 Principal & Interest $444.92 Property Tax $87.50 Homeowner's Insurance

 Corporate Office - 215 S Centerville Rd. Lancaster, PA 17603
205 S Long Street | MLS# PALN2028360
This single family home located at 205 S Long Street, Annville, PA 17003 is currently listed for sale by Berkshire Hathaway HomeServices Homesale Realty, with an asking price of $300,000. This property was built in 1985 and has 3 bedrooms and 1 full baths with 1853 sq. ft. S Long Street is located within the ANNVILLE-CLEONA school district. Search Annville real estate on www.dawnhickernell.com today.