Dawn Hickernell

BEDS3
BATHS2 full
SQUARE FEET1,354
MLS#MDAA2155710
STATUSACTIVE
PROPERTY TYPEResidential - Single Family
SUBDIVISIONOAK HOLLOW
SCHOOLANNE ARUNDEL COUNTY PUBLIC SCHOOLS
Property Description
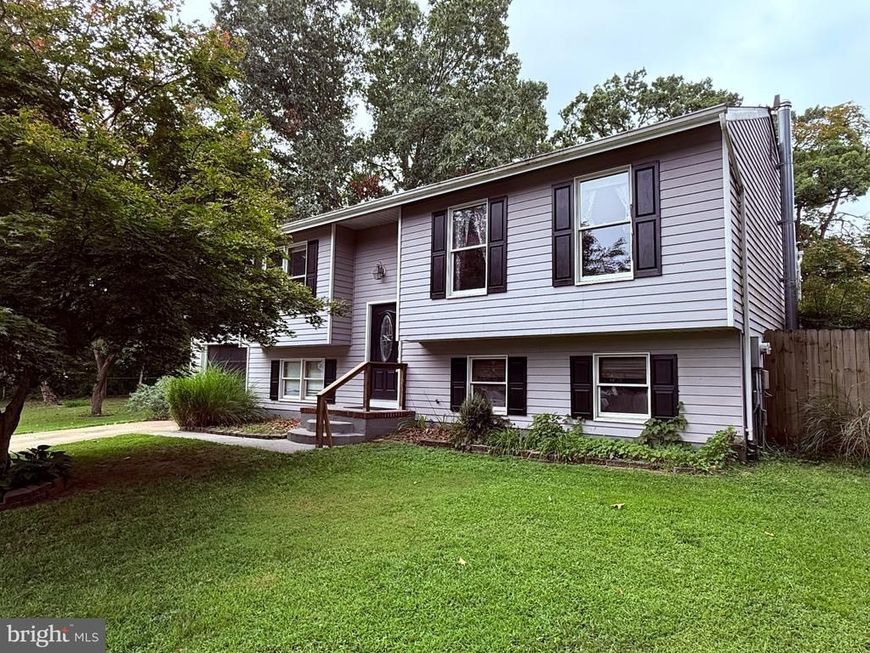
Welcome to 207 Oak Hollow Court! This charming 3-bedroom, 2-full-bath split foyer is nestled in a lovely, established neighborhood and features an impressive and spacious backyard with endless possibilities for outdoor living and entertaining. Just off the kitchen, a spacious deck provides the perfect setting for dining outdoors, relaxing, or enjoying views of the expansive yard. Inside, the home offers a functional split-foyer layout with comfortable living spaces and plenty of opportunity to personalize and make it your own. Conveniently located and full of potential, this property is an estate sale and is being sold AS-IS.
Property Features
Property Type: Residential - Single Family
Basement: Yes
Basement: Full, Partially Finished
Cooling: Central A/C
Fuel Type: Electric
Garage: 1
Heating: Forced Air, Heat Pump(s)
Home Style: Split Foyer
Lot Size: 0.39 Acres
Stories: 2.0
Taxes: $4,074
Year Built: 1985
Feature Descriptions
Additional Structures: Above Grade, Below Grade
Exterior: Vinyl Siding
Interior: Kitchen - Country, Combination Dining/Living, Other, Window Treatments
Lot: Cul-de-sac, Landscaping, Other
Lot Dimensions: 0.39 Acre(S)
Municipality: PARKTON
Parking Notes: 1 Total Parking Spaces
Rooms: Living Room, Dining Room, Primary Bedroom, Bedroom 2,Bedroom 3,Kitchen, Family Room
Sewer: Septic Exists
SQFT Above Finished: 922
SQFT Below Finished: 432
SQFT Total Finished: 1354
Structure Type: Detached
Total Garage/Parking Spaces: 1
Water: Public
Room Sizes
Bedroom 2: 8 x 12 Level - Main
Primary Bedroom: 10 x 12 Level - Main
Living Room: 10 x 15 Level - Main
Dining Room: 8 x 10 Level - Main
Kitchen: 9 x 10 Level - Main
Family Room: 13 x 22 Level - Lower 1
Bedroom 3: 8 x 11 Level - Main
Local Schools
School District: ANNE ARUNDEL COUNTY PUBLIC SCHOOLS
Listed By / Shown By
Listed By
Agency Name: Douglas Realty LLC
Agency Phone: 4102553690
Shown By
Agent Name: Dawn Hickernell
Agent Phone: (717) 507-3549
Agency Title: Berkshire Hathaway HomeServices Homesale Realty

 First American
Estimate Your Payment
Estimated Payment
$ 1,472.25 per month $1,001.50 Principal & Interest $339.50 Property Tax $131.25 Homeowner's Insurance

 Corporate Office - 215 S Centerville Rd. Lancaster, PA 17603
207 Oak Hollow C | MLS# MDAA2155710
This single family home located at 207 Oak Hollow C, Pasadena, MD 21122 is currently listed for sale with an asking price of $450,000. This property was built in 1985 and has 3 bedrooms and 2 full baths with 1354 sq. ft. Oak Hollow C is located in the OAK HOLLOW subdivision within the ANNE ARUNDEL COUNTY PUBLIC SCHOOLS school district. Search OAK HOLLOW real estate on www.dawnhickernell.com today.