Dawn Hickernell

BEDS2
BATHS2 full
SQUARE FEET1,020
MLS#PABK2077320
STATUSPENDING
PROPERTY TYPEResidential - Mobile Home
SCHOOLBRANDYWINE HEIGHTS AREA
Property Description
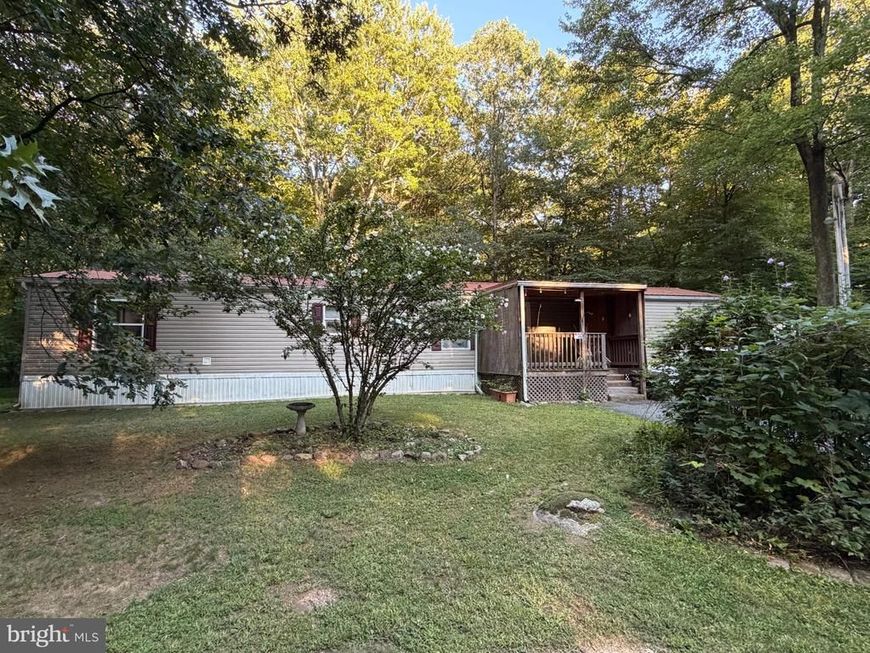
Tucked into a peaceful wooded setting you'll find this 3 bedroom 2 full bath manufactured home. This 2004 Champion mobile home offers one floor living at it's finest. Spend your evenings watching the various wildlife and enjoying the quiet far away from the hustle and bustle. A one car detached garage adds to the convenience of this home. The 7X12 shed has plenty of room for lawn equipment or toys. Move in, relax and enjoy life! This is for the home, garage and shed only. The land is a lease - please see agent notes.
Property Features
Property Type: Residential - Mobile Home
Cooling: Central A/C
Fuel Type: Electric
Garage: 1
Heating: Forced Air
Home Style: Ranch/Rambler
Roof Type: Metal
Stories: 1.0
Taxes: $1,286
Year Built: 2004
Feature Descriptions
Additional Structures: Above Grade, Below Grade
Exterior: Frame
Exterior: Outbuilding(s)
Flooring: Carpet
Interior: Carpet, Combination Kitchen/Dining, Kitchen - Eat-In, Primary Bath(s), Skylight(s)
Municipality: ROCKLAND TWP
Number of Rooms: 6
Parking Features: Asphalt Driveway
Parking Notes: 3 Total Parking Spaces
Rooms: Living Room, Primary Bedroom, Bedroom 2,Bedroom 3,Kitchen, Laundry
Sewer: On Site Septic
SQFT Above Finished: 1020
SQFT Total Finished: 1020
Structure Type: Manufactured
Total Garage/Parking Spaces: 3
Water: Well
Room Sizes
Kitchen: 14 x 11 Level - Main
Laundry: 7 x 7 Level - Main
Living Room: 14 x 15 Level - Main
Primary Bedroom: 13 x 14 Level - Main
Bedroom 2: 14 x 11 Level - Main
Bedroom 3: 11 x 8 Level - Main
Local Schools
School District: BRANDYWINE HEIGHTS AREA
Listed By / Shown By
Listed By
Agency Name: Howard Hanna The Frederick Group
Agency Phone: 6103980411
Shown By
Agent Name: Dawn Hickernell
Agent Phone: (717) 507-3549
Agency Title: Berkshire Hathaway HomeServices Homesale Realty

 First American
Estimate Your Payment
Estimated Payment
$ 356.37 per month $220.33 Principal & Interest $107.17 Property Tax $28.88 Homeowner's Insurance

 Corporate Office - 215 S Centerville Rd. Lancaster, PA 17603
21 Rocky Lane | MLS# PABK2077320
This single family home located at 21 Rocky Lane, Mertztown, PA 19539 is currently listed for sale with an asking price of $99,000. This property was built in 2004 and has 2 bedrooms and 2 full baths with 1020 sq. ft. Rocky Lane is located within the BRANDYWINE HEIGHTS AREA school district. Search Mertztown real estate on www.dawnhickernell.com today.