Dawn Hickernell

BEDS3
BATHS1 full 1 partial
SQUARE FEET1,244
MLS#PASK2028056
STATUSPENDING
PROPERTY TYPEResidential - Single Family
SUBDIVISIONBARNESVILLE
SCHOOLMAHANOY AREA
Property Description
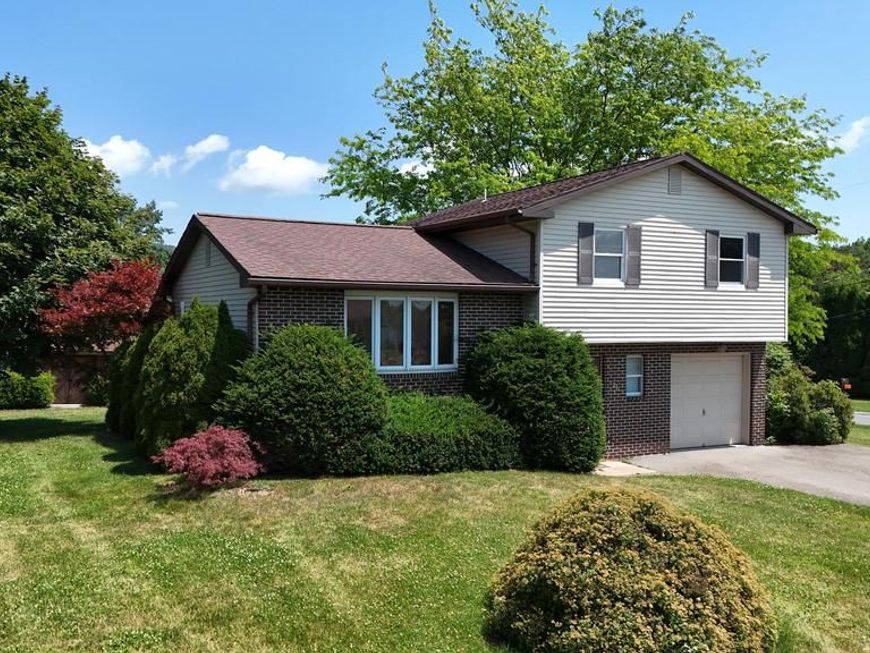
Multiple offers received. Best offers due Monday 7/13/2026 @ 10 am. Charming Family Homestead Ready for New Ownership. This well-kept, long-time family home is ready for its next chapter. Hardwood floors hide beneath the carpet throughout, and two Carrier mini-splits keep things comfortable year-round with efficient heating and cooling. The kitchen is a real highlight — outfitted with appliances, a convenient breakfast bar, and a dedicated dining area for family meals and gatherings. Generously sized bedrooms are paired with a full bath and a convenient powder room, offering plenty of space and flexibility. Outside, you'll find two utility sheds and an oversized attached garage for all your storage and project needs. The location can't be beat — close to state parks, golf courses, and shopping, with easy access to Interstate 81 for commuting or weekend getaways. Come tour this gem at the corner of Mansure Road and Will Avenue!
Property Features
Property Type: Residential - Single Family
Basement: Partial
Basement: Yes
Cooling: Ductless/Mini-Split
Fuel Type: Electric
Garage: 1
Heating: Baseboard - Electric
Home Style: Split Level
Lot Size: 0.25 Acres
Stories: 3.0
Taxes: $2,924
Year Built: 1976
Feature Descriptions
Additional Structures: Above Grade, Below Grade
Appliances: Oven/Range - Electric, Refrigerator
Exterior: Vinyl Siding, Brick
Location: Corner Lot/Unit
Lot Dimensions: 0.25 Acre(S)
Municipality: RYAN TWP
Parking Features: Asphalt Driveway
Parking Notes: 1 Total Parking Spaces
Rooms: Living Room, Dining Room, Bedroom 2,Bedroom 3,Kitchen, Family Room, Bedroom 1,Bathroom 1,Half Bath
Sewer: Public Sewer
SQFT Above Finished: 1244
SQFT Total Finished: 1244
Structure Type: Detached
Total Garage/Parking Spaces: 1
Water: Well
Room Sizes
Family Room: 10 x 13 Level - Main
Half Bath: 4 x 3 Level - Main
Living Room: 14 x 11 Level - Upper 1
Kitchen: 6 x 9 Level - Upper 1
Dining Room: 9 x 10 Level - Upper 1
Bedroom 1: 10 x 12 Level - Upper 2
Bathroom 1: 10 x 7 Level - Upper 2
Bedroom 2: 14 x 9 Level - Upper 2
Bedroom 3: 10 x 10 Level - Upper 2
Local Schools
School District: MAHANOY AREA
Listed By / Shown By
Listed By
Agency Name: Tammy Sword Realty LLC
Agency Phone: 5704670700
Shown By
Agent Name: Dawn Hickernell
Agent Phone: (717) 507-3549
Agency Title: Berkshire Hathaway HomeServices Homesale Realty

 First American
Estimate Your Payment
Estimated Payment
$ 872.72 per month $556.17 Principal & Interest $243.67 Property Tax $72.89 Homeowner's Insurance

 Corporate Office - 215 S Centerville Rd. Lancaster, PA 17603
21 Will Avenue | MLS# PASK2028056
This single family home located at 21 Will Avenue, Barnesville, PA 18214 is currently listed for sale with an asking price of $249,900. This property was built in 1976 and has 3 bedrooms and 1 full and 1 partial baths with 1244 sq. ft. Will Avenue is located in the BARNESVILLE subdivision within the MAHANOY AREA school district. Search BARNESVILLE real estate on www.dawnhickernell.com today.