Dawn Hickernell

BEDS4
BATHS2 full 1 partial
SQUARE FEET2,988
MLS#PAMC2197192
STATUSACTIVE
PROPERTY TYPEResidential - Single Family
SUBDIVISIONCHARLESTOWNE
SCHOOLNORTH PENN
Property Description
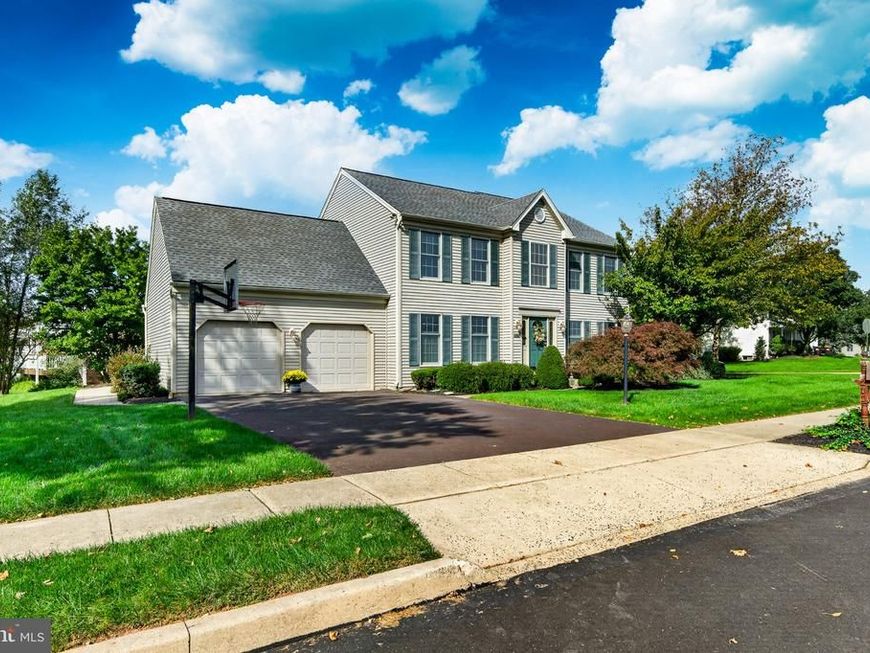
Welcome to this exceptional 4-bedroom, 2½-bath Colonial home located in the highly desirable community of Charlestowne in Towamencin Township! Offering a wonderful blend of timeless charm, modern updates and versatile living space, this home is sure to impress. The updated gourmet kitchen is the heart of the home, featuring elegant granite countertops, backsplash, under cabinet lighting, high-end stainless steel appliances with gas stove, and a large center island—perfect for meal preparation, casual dining, and entertaining. In addition, the thoughtfully designed first floor offers a spacious living room, formal dining room, and inviting family room complete with a cozy wood-burning fireplace. Beautiful cherry hardwood floors extend throughout the home, adding warmth and elegance to the living spaces. Finishing the main level is a laundry room with lots of storage that leads to a large attached 2 car garage. Upstairs, you’ll find the primary bedroom and en-suite with walk-in custom closet by Closet Works with a gorgeous spa-like bath complete with quartz countertops and marble flooring, double sink vanity with hidden electric, walk-in tile shower with bench. There are 3 additional generously sized bedrooms, each thoughtfully outfitted with the custom Closet Works storage solutions. The updated hall bathroom complete with double sink vanity, quartz countertops with stylish finishes and modern appeal. The finished basement expands your living and entertaining options, featuring a wet bar, gas fireplace, and an additional flexible room ideal for a home office, playroom, exercise room, or hobby space. A separate storage area provides added convenience and organization. Step outside from kitchen slider to a large paver patio and professional landscaping complimented by thoughtfully placed landscape lighting that highlights the natural beauty of the trees adding warmth, depth and ambiance after sunset creating an inviting outdoor setting for relaxing, entertaining, or enjoying a quiet evening at home. Major improvements offer added peace of mind, including a new roof in 2019, Andersen windows installed in 2013, new HVAC system in 2025, and hot water heater in 2022. Combining spacious interiors, desirable amenities, thoughtful updates, and a sought after location, this wonderful Colonial offers the perfect opportunity to enjoy comfortable living in Charlestowne. Conveniently located to major highways, plenty of shopping and dining and easily accesible to Philadelphia, King of Prussia and Skippack Village. Don’t miss your chance to make this exceptional home your own!!
Property Features
Property Type: Residential - Single Family
Basement: Yes
Basement: Fully Finished, Poured Concrete, Sump Pump
Cooling: Central A/C, Ceiling Fan(s)
Fireplaces: 2
Fuel Type: Natural Gas
Garage: 2
Heating: 90% Forced Air
Home Style: Colonial
Lot Size: 0.28 Acres
Roof Type: Architectural Shingle
Stories: 2.0
Taxes: $7,965
Year Built: 1997
Feature Descriptions
Additional Structures: Above Grade, Below Grade
Exterior: Vinyl Siding
Exterior: Extensive Hardscape, Exterior Lighting, Sidewalks
Fireplace: Gas/Propane, Wood
Flooring: Hardwood, Marble, Tile/Brick
HOA Fee: $182.00/Annually
Interior: Bar, Bathroom - Stall Shower, Bathroom - Tub Shower, Ceiling Fan(s), Crown Moldings, Dining Area, Family Room Off Kitchen, Formal/Separate Dining Room, Kitchen - Eat-In, Kitchen - Gourmet, Primary Bath(s), Recessed Lighting, Upgraded Countertops, Wainscotting, Walk-in Closet(s), Wet/Dry Bar, Window Treatments, Wood Floors
Lot: Landscaping
Lot Dimensions: 0.28 Acre(S)
Municipality: TOWAMENCIN TWP
Number of Rooms: 9
Parking Notes: 2 Total Parking Spaces
Rooms: Living Room, Dining Room, Primary Bedroom, Bedroom 2,Bedroom 3,Bedroom 4,Kitchen, Family Room, Basement, Bathroom 2,Primary Bathroom
Sewer: Public Sewer
SQFT Above Finished: 2288
SQFT Below Finished: 700
SQFT Total Finished: 2988
Structure Type: Detached
Total Garage/Parking Spaces: 2
Water: Public
Local Schools
High School: NORTH PENN
Elementary School: GENERAL NASH
School District: NORTH PENN
Listed By / Shown By
Listed By
Agency Name: EXP Realty, LLC
Agency Phone: 8883977352
Shown By
Agent Name: Dawn Hickernell
Agent Phone: (717) 507-3549
Agency Title: Berkshire Hathaway HomeServices Homesale Realty

 First American
Estimate Your Payment
Estimated Payment
$ 2,475.91 per month $1,602.19 Principal & Interest $663.75 Property Tax $209.97 Homeowner's Insurance

 Corporate Office - 215 S Centerville Rd. Lancaster, PA 17603
211 Green Bank Way | MLS# PAMC2197192
This single family home located at 211 Green Bank Way, Harleysville, PA 19438 is currently listed for sale with an asking price of $719,900. This property was built in 1997 and has 4 bedrooms and 2 full and 1 partial baths with 2988 sq. ft. Green Bank Way is located in the CHARLESTOWNE subdivision within the NORTH PENN school district. Search CHARLESTOWNE real estate on www.dawnhickernell.com today.