Dawn Hickernell

BEDS3
BATHS2 full 1 partial
SQUARE FEET1,912
MLS#PALH2016678
STATUSACTIVE
PROPERTY TYPEResidential - Townhouse
SCHOOLALLENTOWN
Property Description
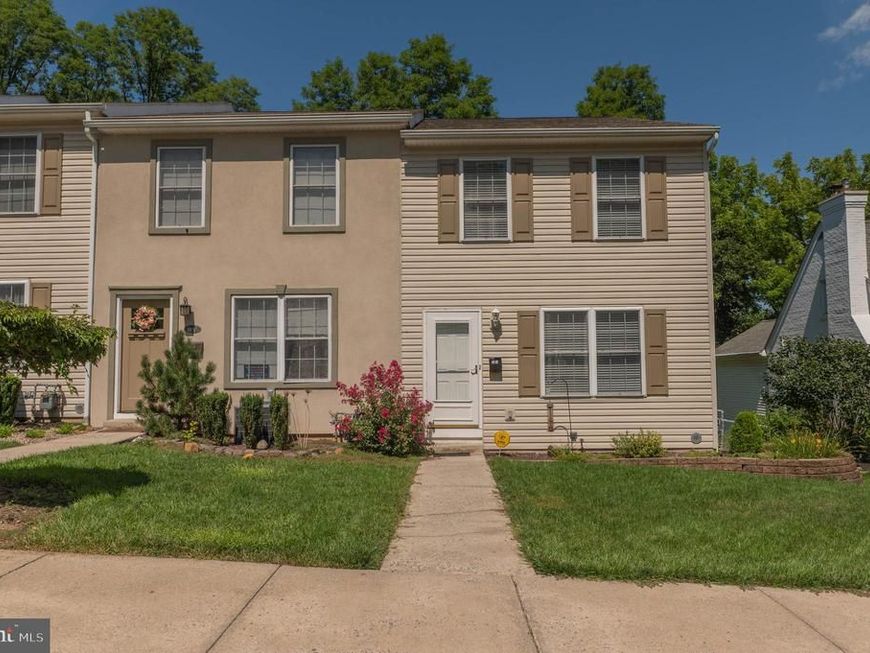
Pride of ownership stands out in this well-maintained single-owner home in West Allentown. Natural light greets you upon entering the sizable living room, which opens to a separate dining room with laminate flooring. The spacious kitchen contains a center island with plenty of cabinet space, a large pantry, and a bonus eat-in area, which opens to a sunny balcony. A convenient half-bath completes the first floor. Upstairs are three bedrooms and two full baths. The primary bedroom features an ensuite bath and two large closets. The finished basement offers flex space for a family room or rec space as well as a separate laundry room. A built-in oversized garage provides plenty of storage and one-car parking. Central air conditioning and economical gas heat deliver year-round comfort. New roof in 2017 and hot water heater in 2025. This convenient location is walkable to Union Terrace Park, Cedar Beach Park, the Rose Gardens, local restaurants and more, with easy access to local commuter routes. Schedule your showing today!
Property Features
Property Type: Residential - Townhouse
Basement: Yes
Basement: Outside Entrance, Partially Finished, Other
Cooling: Central A/C, Ceiling Fan(s)
Fuel Type: Natural Gas
Garage: 1
Heating: Forced Air
Home Style: Colonial
Lot Size: 0.07 Acres
Roof Type: Asphalt, Fiberglass
Stories: 2.0
Taxes: $5,046
Year Built: 2001
Feature Descriptions
Additional Structures: Above Grade, Below Grade
Appliances: Dryer - Electric, Dishwasher, Microwave, Refrigerator, Oven/Range - Gas, Washer, Water Conditioner - Owned
Exterior: Vinyl Siding
Exterior: Sidewalks
Flooring: Ceramic Tile, Luxury Vinyl Plank, Luxury Vinyl Tile, Other, Carpet
Interior: Kitchen - Island, Other
Lot Dimensions: 0.07 Acre(S)
Municipality: ALLENTOWN CITY
Parking Notes: 1 Total Parking Spaces
Rooms: Living Room, Dining Room, Primary Bedroom, Bedroom 2,Bedroom 3,Kitchen, Family Room, Laundry, Primary Bathroom, Full Bath, Half Bath
Sewer: Public Sewer
Special View Info: City
SQFT Above Finished: 1620
SQFT Below Finished: 292
SQFT Total Finished: 1912
Structure Type: End of Row/Townhouse
Total Garage/Parking Spaces: 1
Water: Public
Room Sizes
Living Room: 17 x 14 Level - Main
Dining Room: 14 x 14 Level - Main
Kitchen: 16 x 14 Level - Main
Half Bath: 7 x 3 Level - Main
Primary Bedroom: 15 x 14 Level - Upper 1
Primary Bathroom: 6 x 10 Level - Upper 1
Bedroom 2: 14 x 9 Level - Upper 1
Bedroom 3: 8 x 8 Level - Upper 1
Full Bath: 10 x 4 Level - Upper 1
Laundry: 12 x 6 Level - Lower 1
Family Room: 17 x 13 Level - Lower 1
Local Schools
School District: ALLENTOWN
Listed By / Shown By
Listed By
Agency Name: Wesley Works Real Estate
Agency Phone: 6109281000
Shown By
Agent Name: Dawn Hickernell
Agent Phone: (717) 507-3549
Agency Title: Berkshire Hathaway HomeServices Homesale Realty

 First American
Estimate Your Payment
Estimated Payment
$ 1,238.60 per month $723.31 Principal & Interest $420.50 Property Tax $94.79 Homeowner's Insurance

 Corporate Office - 215 S Centerville Rd. Lancaster, PA 17603
2117 W Walnut Street | MLS# PALH2016678
This townhouse located at 2117 W Walnut Street , Allentown, PA 18104 is currently listed for sale with an asking price of $325,000. This property was built in 2001 and has 3 bedrooms and 2 full and 1 partial baths with 1912 sq. ft. W Walnut Street is located within the ALLENTOWN school district. Search Allentown real estate on www.dawnhickernell.com today.