Dawn Hickernell

BEDS4
BATHS2 full 1 partial
SQUARE FEET2,460
MLS#PAMC2187694
STATUSACTIVE
PROPERTY TYPEResidential - Single Family
SCHOOLABINGTON
Property Description
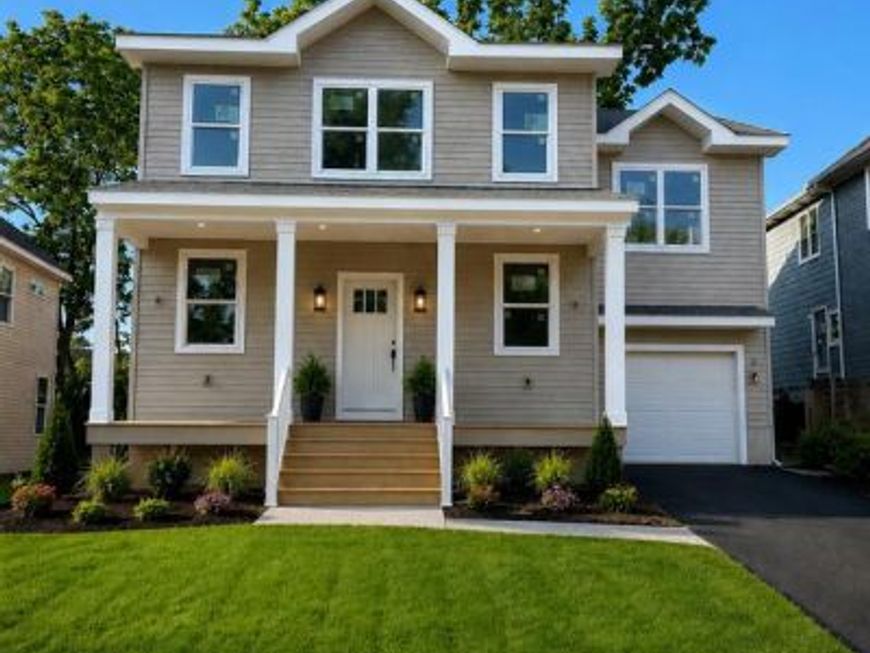
Brand-new construction in Willow Grove — this four-bed, two and a half bath home is part of a six-home enclave at Old Welsh Road and Parkview Avenue, with a move-in target of Labor Day 2026. Inside, an open-concept first floor centers on a large kitchen island that flows into the family room and dining area, warmed by a gas fireplace. Expect white shaker cabinetry, quartz countertops, and stainless steel appliances including a gas range. A first-floor mud room, pantry, and powder room keep everyday life organized, while the second floor delivers four bedrooms — including a primary suite with a double vanity and walk-in shower— plus the convenience of second-floor laundry. An unfinished basement with an egress window offers room to grow. The 7,627-square-foot lot sits inside the Abington School District (Niche B+), a quarter-mile from Willow Grove Park Mall and under a mile from SEPTA's Willow Grove Station for an easy ride into Center City.
Property Features
Property Type: Residential - Single Family
Basement: Yes
Basement: Unfinished, Sump Pump, Interior Access, Outside Entrance
Cooling: Central A/C
Fireplaces: 1
Fuel Type: Natural Gas
Garage: 1
Heating: 90% Forced Air
Home Style: Transitional
Lot Size: 0.17 Acres
Roof Type: Architectural Shingle
Stories: 2.0
Taxes: $222
Feature Descriptions
Additional Structures: Above Grade, Below Grade
Appliances: Dryer - Front Loading, Dishwasher, Disposal, Stainless Steel Appliances, Oven/Range - Gas, Refrigerator, Water Heater, Washer - Front Loading, Range Hood
Electric: 120/240V
Exterior: Batts Insulation, Vinyl Siding, Stick Built, CPVC/PVC
Fireplace: Gas/Propane
Flooring: Carpet, Ceramic Tile, Hardwood
Interior: Kitchen - Island, Pantry, Recessed Lighting, Wood Floors, Primary Bath(s), Family Room Off Kitchen, Carpet, Walk-in Closet(s), Bathroom - Tub Shower, Floor Plan - Open
Lot Dimensions: 0.17 Acre(S)
Municipality: ABINGTON TWP
Parking Features: Asphalt Driveway
Parking Notes: 2 Total Parking Spaces
Pet Restrictions: No Pet Restrictions
Rooms: Bedroom 2,Bedroom 3,Bedroom 4,Kitchen, Bedroom 1,Great Room, Mud Room, Bathroom 1,Bathroom 3
Sewer: Public Sewer
SQFT Above Finished: 2460
SQFT Total Finished: 2460
Structure Type: Detached
Total Garage/Parking Spaces: 2
Water: Public
Local Schools
High School: ABINGTON SENIOR
Middle School: ABINGTON JUNIOR HIGH SCHOOL
School District: ABINGTON
Listed By / Shown By
Listed By
Agency Name: Homecoin.com
Agency Phone: 8884002513
Shown By
Agent Name: Dawn Hickernell
Agent Phone: (717) 507-3549
Agency Title: Berkshire Hathaway HomeServices Homesale Realty

 First American
Estimate Your Payment
Estimated Payment
$ 1,843.48 per month $1,613.52 Principal & Interest $18.50 Property Tax $211.46 Homeowner's Insurance

 Corporate Office - 215 S Centerville Rd. Lancaster, PA 17603
2233 Old Welsh Road | MLS# PAMC2187694
This single family home located at 2233 Old Welsh Road, Willow Grove, PA 19090 is currently listed for sale with an asking price of $724,995. This property has 4 bedrooms and 2 full and 1 partial baths with 2460 sq. ft. Old Welsh Road is located within the ABINGTON school district. Search Willow Grove real estate on www.dawnhickernell.com today.