Dawn Hickernell

BEDS3
BATHS1 full 1 partial
SQUARE FEET1,422
MLS#PACB2059450
STATUSACTIVE
PROPERTY TYPEResidential - Single Family
SUBDIVISIONRIVERTON
SCHOOLWEST SHORE
Property Description
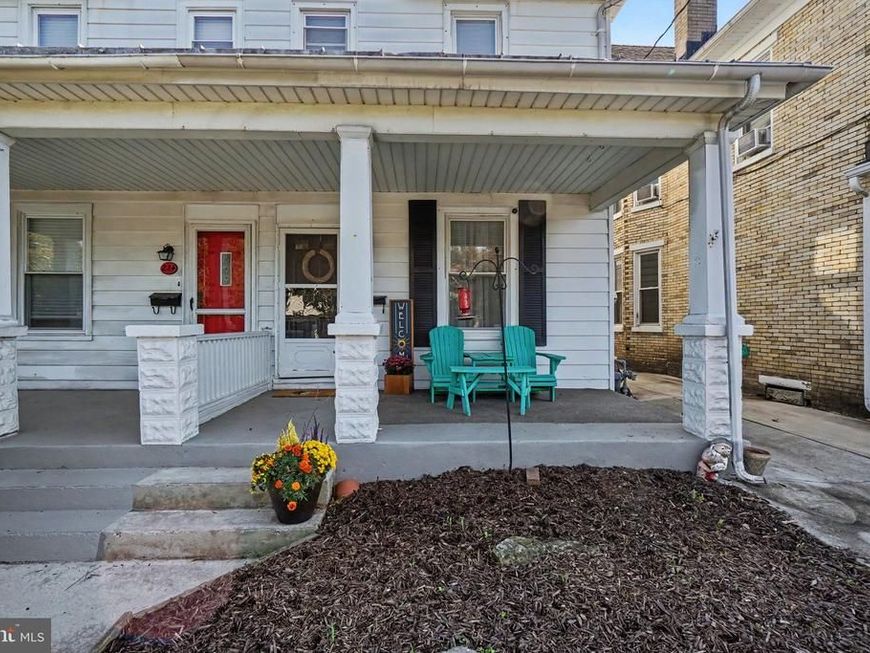
Welcome to 226 Bosler Avenue, a charming 3-bedroom, 1.5-bath home nestled in the heart of Lemoyne! Offering a wonderful combination of character, comfortable living space, and everyday convenience, this home has plenty to offer. Step inside to discover an inviting layout with room to relax, entertain, and make it your own. The home features three bedrooms and a full bathroom upstairs, along with a convenient half bath. The kitchen offers a functional space for preparing meals and gathering, while the detached one-car garage provides additional parking and storage options. Location is another great feature! Situated in the desirable West Shore area, this home is just a short walk from the community park and pool, making it easy to enjoy outdoor recreation and neighborhood amenities right around the corner. You're also just minutes from downtown Harrisburg, local restaurants, shopping, and the popular West Shore Farmers Market. With convenient access to major routes, including I-83 and Route 15, commuting throughout Central Pennsylvania is a breeze. Whether you're looking for a place to call home or an investment opportunity, 226 Bosler Avenue offers comfort, convenience, and plenty of possibilities. Come see all that this Lemoyne home has to offer!
Property Features
Property Type: Residential - Single Family
Basement: Yes
Basement: Drainage System, Interior Access, Poured Concrete, Unfinished, Walkout Level
Cooling: None
Fuel Type: Natural Gas
Heating: Hot Water
Home Style: Traditional
Lot Size: 0.06 Acres
Stories: 2.5
Taxes: $2,462
Year Built: 1877
Feature Descriptions
Accessibility: 2+ Access Exits
Additional Structures: Above Grade, Below Grade
Exterior: Vinyl Siding
Lot Dimensions: 0.06 Acre(S)
Municipality: LEMOYNE BORO
Parking Notes: 1 Total Parking Spaces
Rooms: Living Room, Dining Room, Primary Bedroom, Bedroom 3,Kitchen, Family Room, Basement, Office, Attic, Full Bath, Half Bath
Sewer: Public Septic
SQFT Above Finished: 1422
SQFT Total Finished: 1422
Structure Type: Twin/Semi-Detached
Total Garage/Parking Spaces: 1
Water: Public
Room Sizes
Living Room: 14 x 12 Level - Main
Family Room: 14 x 15 Level - Main
Dining Room: 11 x 7 Level - Main
Kitchen: 11 x 10 Level - Main
Half Bath: 5 x 4 Level - Main
Primary Bedroom: 14 x 12 Level - Upper 1
Full Bath: 8 x 6 Level - Upper 1
Office: 12 x 10 Level - Upper 1
Bedroom 3: 8 x 15 Level - Upper 1
Basement: 14 x 34 Level - Lower 1
Attic: 14 x 46 Level - Upper 2
Local Schools
High School: CEDAR CLIFF
School District: WEST SHORE
Listed By / Shown By
Listed By
Agency Name: Keller Williams of Central PA
Agency Phone: 7177614300
Shown By
Agent Name: Dawn Hickernell
Agent Phone: (717) 507-3549
Agency Title: Berkshire Hathaway HomeServices Homesale Realty

 First American
Estimate Your Payment
Estimated Payment
$ 758.96 per month $489.62 Principal & Interest $205.17 Property Tax $64.17 Homeowner's Insurance

 Corporate Office - 215 S Centerville Rd. Lancaster, PA 17603
226 Bosler Avenue | MLS# PACB2059450
This single family home located at 226 Bosler Avenue, Lemoyne, PA 17043 is currently listed for sale with an asking price of $220,000. This property was built in 1877 and has 3 bedrooms and 1 full and 1 partial baths with 1422 sq. ft. Bosler Avenue is located in the RIVERTON subdivision within the WEST SHORE school district. Search RIVERTON real estate on www.dawnhickernell.com today.