Dawn Hickernell

BEDS4
BATHS2 full
SQUARE FEET2,075
MLS#PADA2062612
STATUSACTIVE
PROPERTY TYPEResidential - Single Family
SUBDIVISIONBELLEVUE PARK
SCHOOLHARRISBURG CITY
Property Description
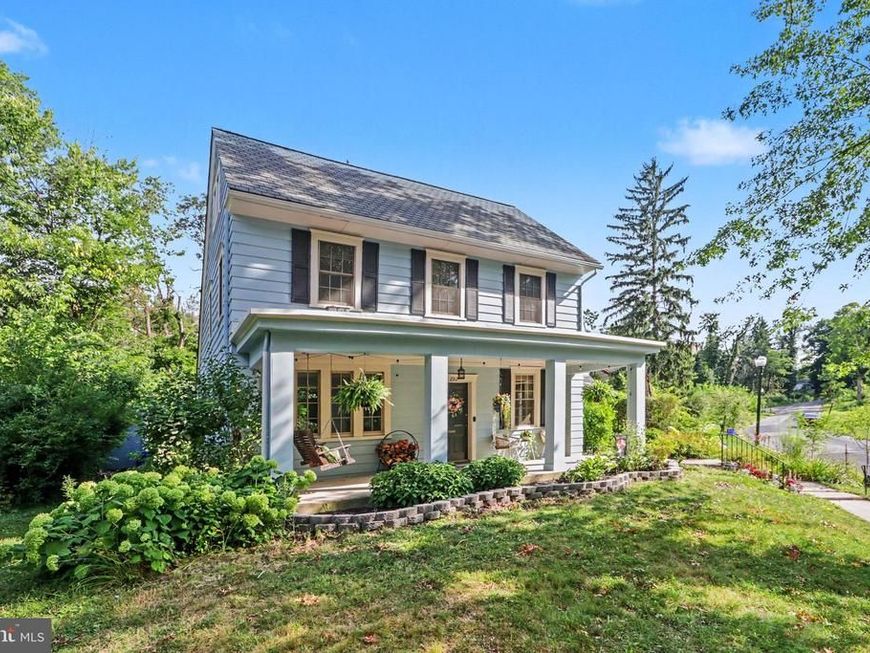
Welcome to Chestnut Street, where timeless character meets thoughtful updates in the heart of Bellevue Park. This spacious 4-bedroom, 2-bath home showcases the craftsmanship of a bygone era with beautiful oversized moldings, wood floors, and a unique split staircase that adds architectural charm. The updated kitchen offers a welcoming space for everyday living and entertaining, while the breakfast nook provides the perfect spot to enjoy your morning coffee. Relax on the inviting front porch overlooking the tree-lined street, or enjoy the backyard and the convenience of off-street parking for two vehicles. Recent improvements include a boiler that is only three years old, a brand-new porch roof and shed roof, new gutters, downspouts and drip edge, along with fresh exterior paint. Conveniently located near parks, shopping, dining, downtown Harrisburg, and major commuter routes, this home offers a wonderful blend of historic charm, modern updates, and everyday convenience. Rich in character, thoughtfully updated, and ready for its next chapter, this Bellevue Park gem is ready to welcome you home.
Property Features
Property Type: Residential - Single Family
Basement: Yes
Basement: Full
Cooling: Central A/C
Fireplaces: 1
Fuel Type: Natural Gas
Heating: Radiator
Home Style: Traditional
Lot Size: 0.25 Acres
Roof Type: Fiberglass, Asphalt
Stories: 2.5
Taxes: $4,482
Year Built: 1934
Feature Descriptions
Accessibility: 2+ Access Exits
Additional Structures: Above Grade, Below Grade
Appliances: Oven/Range - Gas, Dishwasher, Refrigerator, Washer, Dryer
Electric: Circuit Breakers, 100 Amp Service
Exterior: Aluminum Siding, Stick Built
Fireplace: Wood
Flooring: Wood
HOA Fee: $272.50/Annually
Interior: Breakfast Area, Formal/Separate Dining Room, Combination Dining/Living
Lot: Cleared, Sloping
Lot Dimensions: 0.25 Acre(S)
Municipality: CITY OF HARRISBURG
Parking Features: Paved Parking
Parking Notes: 2 Total Parking Spaces
Pet Restrictions: No Pet Restrictions
Rooms: Living Room, Dining Room, Primary Bedroom, Bedroom 2,Bedroom 3,Bedroom 4,Kitchen, Basement, Breakfast Room, Utility Room, Primary Bathroom, Full Bath
Sewer: Public Sewer
SQFT Above Finished: 2075
SQFT Total Finished: 2075
Structure Type: Detached
Total Garage/Parking Spaces: 2
Water: Public
Room Sizes
Living Room: 15 x 19 Level - Main
Dining Room: 14 x 13 Level - Main
Kitchen: 10 x 17 Level - Main
Primary Bedroom: 16 x 11 Level - Upper 1
Bedroom 2: 12 x 17 Level - Upper 1
Primary Bathroom: 10 x 5 Level - Upper 1
Full Bath: 10 x 10 Level - Upper 1
Bedroom 3: 10 x 12 Level - Upper 2
Bedroom 4: 15 x 12 Level - Upper 2
Basement: 29 x 31 Level - Lower 1
Utility Room: 14 x 8 Level - Lower 1
Local Schools
High School: HARRISBURG HIGH SCHOOL
School District: HARRISBURG CITY
Listed By / Shown By
Listed By
Agency Name: Keller Williams of Central PA
Agency Phone: 7177614300
Shown By
Agent Name: Dawn Hickernell
Agent Phone: (717) 507-3549
Agency Title: Berkshire Hathaway HomeServices Homesale Realty

 First American
Estimate Your Payment
Estimated Payment
$ 1,100.98 per month $643.19 Principal & Interest $373.50 Property Tax $84.29 Homeowner's Insurance

 Corporate Office - 215 S Centerville Rd. Lancaster, PA 17603
2312 Chestnut Street | MLS# PADA2062612
This single family home located at 2312 Chestnut Street, Harrisburg, PA 17104 is currently listed for sale with an asking price of $289,000. This property was built in 1934 and has 4 bedrooms and 2 full baths with 2075 sq. ft. Chestnut Street is located in the BELLEVUE PARK subdivision within the HARRISBURG CITY school district. Search BELLEVUE PARK real estate on www.dawnhickernell.com today.