Dawn Hickernell

BEDS1
BATHS1 full
SQUARE FEET805
MLS#PAMC2192390
STATUSACTIVE
PROPERTY TYPEResidential - Single Family
SUBDIVISIONUPPER SALFORD
SCHOOLSOUDERTON AREA
Property Description
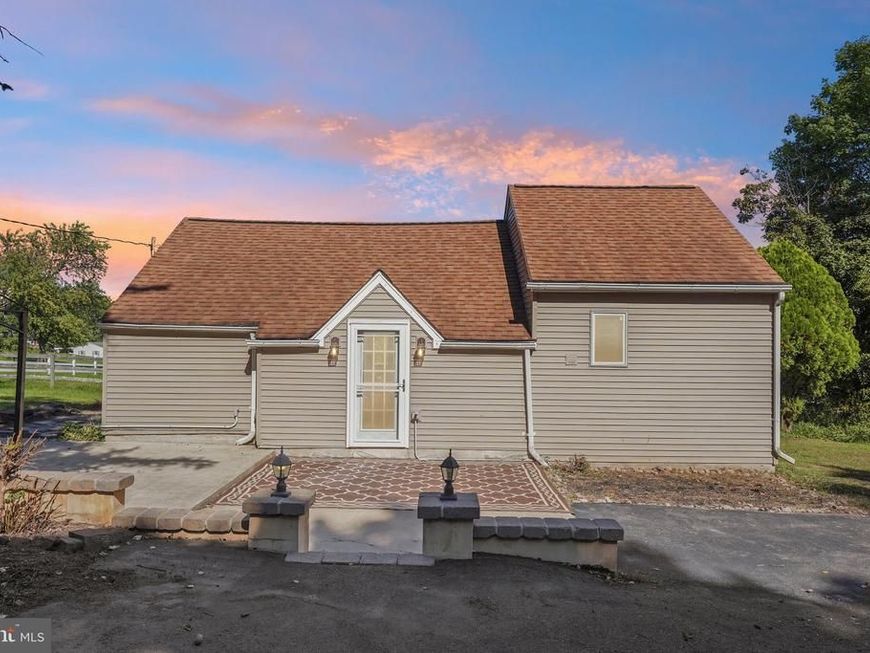
Welcome to 2362 Bergey Road, Harleysville! Escape the hustle of the everyday and step into your own personal retreat in this charming bungalow. From the moment you open the front door, you are welcomed by a bright, airy, open-concept living space that instantly feels like home. This smartly designed 1-bedroom, 1-bathroom residence draws your eye seamlessly through the main living area, offering a sense of warmth and expansive flow that perfectly maximizes every square foot. Entering the main living space with hardwood flooring, on one side is a beautifully updated kitchen designed to inspire both the casual cook and the weekend entertainer. Gleaming granite countertops provide abundant prep space, perfectly complemented by a modern double sink and a sleek suite of stainless steel appliances and gas cooking. Whether you are hosting an intimate dinner or enjoying a quiet Sunday morning breakfast, this kitchen is the pristine, move-in-ready heart of the home. On the other side of the living room, you'll find the bedroom and well appointed full bath. The generous bedroom serves as a peaceful sanctuary for rest. From the bedroom, you will discover a fantastic, versatile loft space. Filled with character, this bonus area is just waiting to be transformed into your dream home office, a quiet reading nook, or a creative studio. Yet, the true magic of this property lies just beyond its walls. Step outside to discover you have not one but two sheds for plenty of storage. This home provides a lifestyle defined by complete privacy and connection to nature. Bordering a quiet, rolling pasture and completely backed by a dense canopy of mature trees, your outdoor space is a secluded oasis. Imagine sipping your evening wine under the stars on the patio or waking up to the gentle sounds of the country, completely insulated from the outside world. Secluded, nature-backed bungalows with this level of modern updating are incredibly rare in Harleysville and simply do not stay on the market. If you are searching for a tranquil, move-in-ready haven that perfectly balances modern upgrades with country serenity, this is your moment. Schedule your private showing today before this rare gem is gone!
Property Features
Property Type: Residential - Single Family
Cooling: Ductless/Mini-Split, Wall Unit
Fuel Type: Electric
Heating: Baseboard - Electric, Heat Pump(s), Programmable The
Home Style: Bungalow
Lot Size: 1.34 Acres
Roof Type: Shingle, Pitched
Stories: 1.0
Taxes: $2,559
Year Built: 1943
Feature Descriptions
Additional Structures: Above Grade
Appliances: Disposal, Dryer, Instant Hot Water, Microwave, Oven - Self Cleaning, Oven/Range - Gas, Refrigerator, Stainless Steel Appliances, Water Heater
Electric: Circuit Breakers
Exterior: Vinyl Siding
Flooring: Hardwood, Carpet
Interior: Combination Dining/Living, Floor Plan - Open, Pantry, Walk-in Closet(s), Entry Level Bedroom, Ceiling Fan(s), Dining Area
Lot: Front Yard, SideYard(s), Rear Yard, Secluded, Not In Development
Lot Dimensions: 1.34 Acre(S)
Municipality: UPPER SALFORD TWP
Parking Features: Paved Driveway
Parking Notes: 6 Total Parking Spaces
Rooms: Living Room, Primary Bedroom, Kitchen, Foyer, Loft, Full Bath
Sewer: On Site Septic
Special View Info: Pasture, Trees/Woods, Scenic Vista
SQFT Above Finished: 805
SQFT Total Finished: 805
Structure Type: Detached
Total Garage/Parking Spaces: 6
Water: Well
Room Sizes
Loft: 13 x 15 Level - Upper 1
Living Room: 15 x 13 Level - Main
Kitchen: 8 x 20 Level - Main
Primary Bedroom: 13 x 11 Level - Main
Full Bath: 8 x 9 Level - Main
Foyer: 11 x 3 Level - Main
Local Schools
School District: SOUDERTON AREA
Listed By / Shown By
Listed By
Agency Name: Keller Williams Realty Group
Agency Phone: 6107925900
Shown By
Agent Name: Dawn Hickernell
Agent Phone: (717) 507-3549
Agency Title: Berkshire Hathaway HomeServices Homesale Realty

 First American
Estimate Your Payment
Estimated Payment
$ 905.49 per month $612.03 Principal & Interest $213.25 Property Tax $80.21 Homeowner's Insurance

 Corporate Office - 215 S Centerville Rd. Lancaster, PA 17603
2362 Bergey Road | MLS# PAMC2192390
This single family home located at 2362 Bergey Road, Harleysville, PA 19438 is currently listed for sale with an asking price of $275,000. This property was built in 1943 and has 1 bedrooms and 1 full baths with 805 sq. ft. Bergey Road is located in the UPPER SALFORD subdivision within the SOUDERTON AREA school district. Search UPPER SALFORD real estate on www.dawnhickernell.com today.