Dawn Hickernell

BEDS3
BATHS1 full 2 partial
SQUARE FEET1,828
MLS#PAAD2025388
STATUSACTIVE
PROPERTY TYPEResidential - Single Family
SUBDIVISIONMCSHERRSTOWN
SCHOOLCONEWAGO VALLEY
Property Description
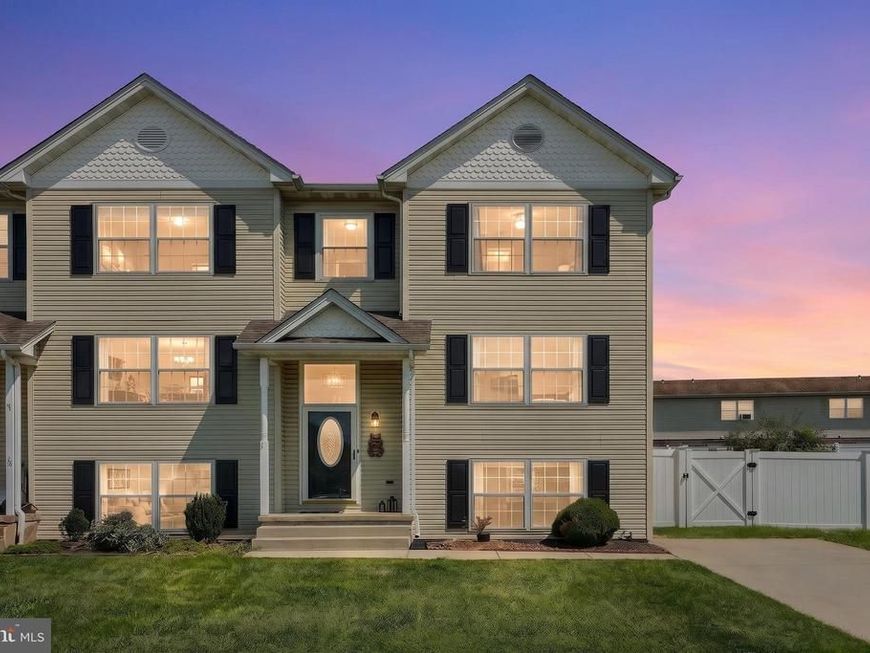
Welcome to 24 Squire Drive in McSherrystown, a great home to start in or downsize to! Three bedrooms, a full bath and two half baths (one easily converted to a full bath). Privacy fenced back yard and deck, perfect for entertaining, relaxing, and child/fur baby play. Recently updated flooring and kitchen. Make your appointment today!
Property Features
Property Type: Residential - Single Family
Basement: Yes
Basement: Full, Fully Finished
Cooling: Central A/C
Fuel Type: Natural Gas
Heating: Forced Air
Home Style: Traditional
Lot Size: 0.11 Acres
Roof Type: Asphalt
Stories: 3.0
Taxes: $4,243
Year Built: 1994
Feature Descriptions
Additional Structures: Above Grade, Below Grade
Appliances: Oven/Range - Electric, Dishwasher, Refrigerator, Range Hood, Washer, Dryer
Electric: 200+ Amp Service
Exterior: Vinyl Siding
Fencing: Wood, Vinyl
Lot Dimensions: 0.11 Acre(S)
Municipality: MCSHERRYSTOWN BORO
Rooms: Living Room, Primary Bedroom, Bedroom 2,Kitchen, Family Room, Bedroom 1,Laundry
Sewer: Public Sewer
SQFT Above Finished: 1228
SQFT Below Finished: 600
SQFT Total Finished: 1828
Structure Type: Twin/Semi-Detached
Water: Public
Room Sizes
Living Room: 15 x 18 Level - Main
Kitchen: 12 x 13 Level - Main
Primary Bedroom: 10 x 17 Level - Upper 1
Bedroom 1: 10 x 12 Level - Upper 1
Bedroom 2: 9 x 12 Level - Upper 1
Local Schools
High School: NEW OXFORD SENIOR
School District: CONEWAGO VALLEY
Listed By / Shown By
Listed By
Agency Name: Cummings & Co. Realtors
Agency Phone: 7179005990
Shown By
Agent Name: Dawn Hickernell
Agent Phone: (717) 507-3549
Agency Title: Berkshire Hathaway HomeServices Homesale Realty

 First American
Estimate Your Payment
Estimated Payment
$ 1,032.98 per month $600.68 Principal & Interest $353.58 Property Tax $78.72 Homeowner's Insurance

 Corporate Office - 215 S Centerville Rd. Lancaster, PA 17603
24 Squire Circle | MLS# PAAD2025388
This single family home located at 24 Squire Circle, Mc Sherrystown, PA 17344 is currently listed for sale with an asking price of $269,900. This property was built in 1994 and has 3 bedrooms and 1 full and 2 partial baths with 1828 sq. ft. Squire Circle is located in the MCSHERRSTOWN subdivision within the CONEWAGO VALLEY school district. Search MCSHERRSTOWN real estate on www.dawnhickernell.com today.