Dawn Hickernell

BEDS4
BATHS3 full 1 partial
SQUARE FEET3,606
MLS#PABK2079282
STATUSACTIVE
PROPERTY TYPEResidential - Single Family
SUBDIVISIONBROOKFIELD
SCHOOLWILSON
Property Description
Great opportunity in the Wilson School District. First floor primary bedroom and more to come...
Property Features
Property Type: Residential - Single Family
Basement: Yes
Basement: Unfinished, Sump Pump, Poured Concrete
Cooling: Central A/C
Fireplaces: 1
Fuel Type: Natural Gas
Garage: 2
Heating: Forced Air
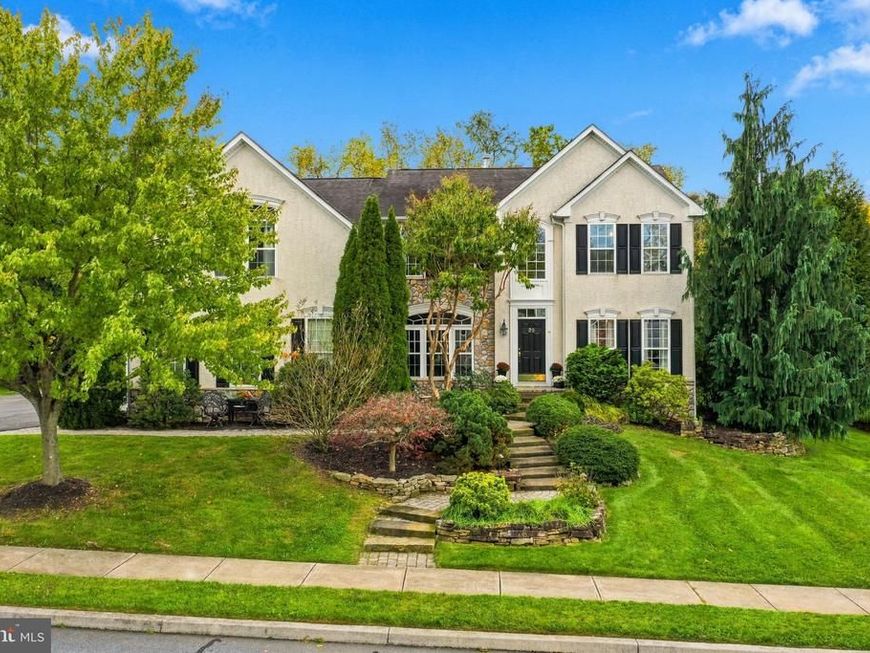
Home Style: Traditional
Lot Size: 0.47 Acres
Roof Type: Asphalt, Shingle
Stories: 2.0
Taxes: $12,075
Year Built: 2007
Feature Descriptions
Additional Structures: Above Grade, Below Grade
Appliances: Dishwasher, Oven/Range - Electric, Refrigerator, Microwave, Washer, Dryer
Electric: 200+ Amp Service
Exterior: Synthetic Stucco, Stone, Vinyl Siding
Exterior: Hot Tub, Stone Retaining Walls
Fireplace: Gas/Propane
Flooring: Carpet, Hardwood
Interior: Bathroom - Soaking Tub, Bathroom - Walk-In Shower, Breakfast Area, Crown Moldings, Entry Level Bedroom, Family Room Off Kitchen, Floor Plan - Open, Formal/Separate Dining Room, Kitchen - Eat-In, Kitchen - Island, Walk-in Closet(s), Water Treat System, Wood Floors
Lot Dimensions: 0.47 Acre(S)
Municipality: SINKING SPRING BORO
Parking Features: Asphalt Driveway, Paved Parking
Parking Notes: 6 Total Parking Spaces
Rooms: Dining Room, Primary Bedroom, Bedroom 2,Bedroom 3,Bedroom 4,Kitchen, Family Room, Breakfast Room, Laundry, Office, Bathroom 1
Sewer: Public Sewer
SQFT Above Finished: 3606
SQFT Total Finished: 3606
Structure Type: Detached
Total Garage/Parking Spaces: 6
Water: Public
Room Sizes
Bedroom 2: 13 x 12 Level - Upper 1
Bedroom 3: 18 x 21 Level - Upper 1
Bedroom 4: 16 x 13 Level - Upper 1
Primary Bedroom: 31 x 16 Level - Main
Bathroom 1: 12 x 14 Level - Main
Dining Room: 16 x 13 Level - Main
Breakfast Room: 13 x 12 Level - Main
Kitchen: 24 x 13 Level - Main
Family Room: 21 x 20 Level - Main
Laundry: 8 x 6 Level - Main
Office: 13 x 11 Level - Main
Local Schools
High School: WILSON
Middle School: WILSON WEST
Elementary School: GREEN VALLEY
School District: WILSON
Listed By / Shown By
Listed By
Agency Name: RE/MAX Of Reading
Agency Phone: 6106702770
Shown By
Agent Name: Dawn Hickernell
Agent Phone: (717) 507-3549
Agency Title: Berkshire Hathaway HomeServices Homesale Realty

 First American
Estimate Your Payment
Estimated Payment
$ 2,604.44 per month $1,413.01 Principal & Interest $1,006.25 Property Tax $185.18 Homeowner's Insurance

 Corporate Office - 215 S Centerville Rd. Lancaster, PA 17603
25 Winding Brook Drive | MLS# PABK2079282
This single family home located at 25 Winding Brook Drive, Sinking Spring, PA 19608 is currently listed for sale with an asking price of $634,900. This property was built in 2007 and has 4 bedrooms and 3 full and 1 partial baths with 3606 sq. ft. Winding Brook Drive is located in the BROOKFIELD subdivision within the WILSON school district. Search BROOKFIELD real estate on www.dawnhickernell.com today.