Dawn Hickernell

BEDS4
BATHS3 full 1 partial
SQUARE FEET1,786
MLS#MDCH2057280
STATUSACTIVE
PROPERTY TYPEResidential - Townhouse
SUBDIVISIONKINGSTON WOODS
SCHOOLCHARLES COUNTY PUBLIC SCHOOLS
Property Description
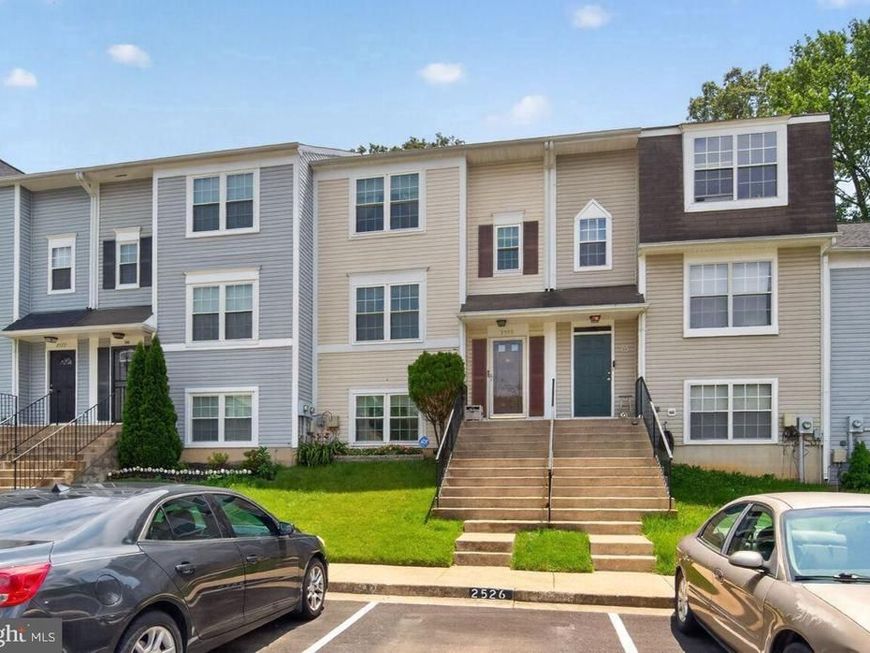
Beautifully maintained and move-in ready, this spacious three-level townhome offers the perfect blend of comfort, flexibility, and functionality. Sunlight fills the kitchen featuring stainless steel appliances, abundant cabinetry, and a sunny breakfast area. Hardwood flooring extends throughout the main and upper levels, complemented by beautifully renovated full bathrooms. The finished lower level features a spacious recreation room with recessed lighting, crown molding, and a cozy wood-burning fireplace, along with a flexible lower-level room that's ideal for a home office, guest space, fitness room, or hobbies. A spacious laundry room and under-stair storage provide added convenience. Enjoy a private, fully fenced backyard backing to mature trees with a patio and usable green space, perfect for entertaining or relaxing outdoors. Additional highlights include a water heater replaced in January 2026, two reserved parking spaces, and abundant visitor parking. Conveniently located near shopping, dining, parks, and major commuter routes.
Property Features
Property Type: Residential - Townhouse
Basement: Full, Fully Finished, Improved, Rear Entrance, Walkout Level, Interior Access
Basement: Yes
Cooling: Ceiling Fan(s), Central A/C
Fireplaces: 1
Fuel Type: Natural Gas
Heating: Forced Air
Home Style: Split Foyer
Lot Size: 0.04 Acres
Stories: 3.0
Taxes: $4,103
Year Built: 1997
Feature Descriptions
Additional Structures: Above Grade, Below Grade
Appliances: Dishwasher, Disposal, Dryer, Exhaust Fan, Icemaker, Oven/Range - Gas, Refrigerator, Washer
Exterior: Vinyl Siding
Fireplace: Screen
HOA Fee: $1100.00/Annually
Interior: Combination Dining/Living, Floor Plan - Traditional, Kitchen - Table Space, Primary Bath(s), Window Treatments, Wood Floors
Lot: Backs to Trees, Trees/Wooded
Lot Dimensions: 0.04 Acre(S)
Number of Rooms: 3
Parking Notes: 0 Total Parking Spaces
Pet Restrictions: No Pet Restrictions
Sewer: Public Sewer
SQFT Above Finished: 1286
SQFT Below Finished: 500
SQFT Total Finished: 1786
Structure Type: Interior Row/Townhouse
Total Garage/Parking Spaces: 0
Water: Public
Wooded: Yes
Local Schools
School District: CHARLES COUNTY PUBLIC SCHOOLS
Listed By / Shown By
Listed By
Agency Name: Long & Foster Real Estate, Inc.
Agency Phone: 2025479200
Shown By
Agent Name: Dawn Hickernell
Agent Phone: (717) 507-3549
Agency Title: Berkshire Hathaway HomeServices Homesale Realty

 First American
Estimate Your Payment
Estimated Payment
$ 1,240.57 per month $794.53 Principal & Interest $341.92 Property Tax $104.13 Homeowner's Insurance

 Corporate Office - 215 S Centerville Rd. Lancaster, PA 17603
2526 Regal Place | MLS# MDCH2057280
This townhouse located at 2526 Regal Place , Waldorf, MD 20601 is currently listed for sale with an asking price of $357,000. This property was built in 1997 and has 4 bedrooms and 3 full and 1 partial baths with 1786 sq. ft. Regal Place is located in the KINGSTON WOODS subdivision within the CHARLES COUNTY PUBLIC SCHOOLS school district. Search KINGSTON WOODS real estate on www.dawnhickernell.com today.