Dawn Hickernell

BEDS4
BATHS1 full 1 partial
SQUARE FEET1,620
MLS#PADE2119250
STATUSACTIVE
PROPERTY TYPEResidential - Single Family
SCHOOLWILLIAM PENN
Property Description
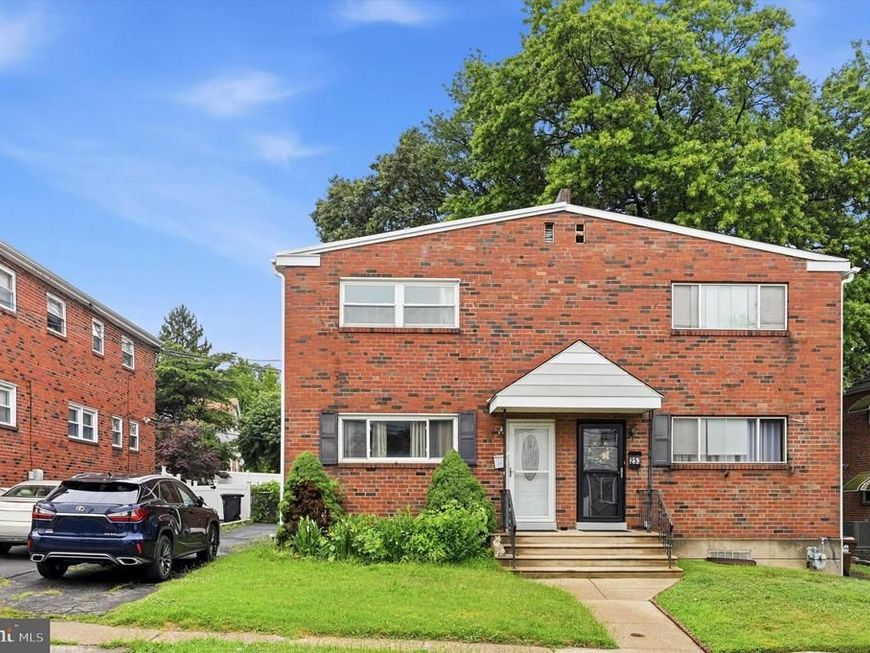
Welcome to your new home in Lansdowne Borough, a brick Twin home with 4 bedrooms, 1.5 bathrooms, plus finished basement. The traditional floor plan includes the bright living room with hardwood floors, formal dining room, powder room, and an eat-in kitchen. Kitchen features include a gas cooktop with hood, wall oven, plentiful cabinetry, and room for a table. Upstairs, there are 4 carpeted bedrooms and classically tiled hall bath. A finished basement provides additional usable space. Step outside to enjoy a brick patio and fenced rear yard, ideal for grilling or relaxing under the sun or stars. Enjoy the benefits of public transportation, with bus and commuter rail close by, plus convenient driveway parking for 3 vehicles. This home is not just a place to live; it's a place to create lasting memories. Don't miss the opportunity to make it yours!
Property Features
Property Type: Residential - Single Family
Basement: Yes
Basement: Fully Finished
Cooling: Central A/C
Fuel Type: Natural Gas
Heating: Forced Air
Home Style: Side-by-Side
Lot Size: 0.10 Acres
Stories: 2.0
Taxes: $6,783
Year Built: 1964
Feature Descriptions
Additional Structures: Above Grade, Below Grade
Appliances: Cooktop, Range Hood, Oven - Wall, Dishwasher
Exterior: Brick
Exterior: Sidewalks, Street Lights
Interior: Bathroom - Tub Shower, Carpet, Floor Plan - Traditional, Formal/Separate Dining Room, Kitchen - Eat-In, Kitchen - Table Space, Wood Floors
Lot: Rear Yard
Lot Dimensions: 0.10 Acre(S)
Municipality: LANSDOWNE BORO
Parking Notes: 3 Total Parking Spaces
Sewer: Public Sewer
SQFT Above Finished: 1620
SQFT Total Finished: 1620
Structure Type: Twin/Semi-Detached
Total Garage/Parking Spaces: 3
Water: Public
Local Schools
School District: WILLIAM PENN
Listed By / Shown By
Listed By
Agency Name: KW Empower
Agency Phone: 2156273500
Shown By
Agent Name: Dawn Hickernell
Agent Phone: (717) 507-3549
Agency Title: Berkshire Hathaway HomeServices Homesale Realty

 First American
Estimate Your Payment
Estimated Payment
$ 1,320.42 per month $667.67 Principal & Interest $565.25 Property Tax $87.50 Homeowner's Insurance

 Corporate Office - 215 S Centerville Rd. Lancaster, PA 17603
255 Berkley Avenue | MLS# PADE2119250
This single family home located at 255 Berkley Avenue , Lansdowne, PA 19050 is currently listed for sale with an asking price of $300,000. This property was built in 1964 and has 4 bedrooms and 1 full and 1 partial baths with 1620 sq. ft. Berkley Avenue is located within the WILLIAM PENN school district. Search Lansdowne real estate on www.dawnhickernell.com today.