Dawn Hickernell

BEDS3
BATHS2 full
SQUARE FEET1,265
MLS#MDAA2155538
STATUSACTIVE
PROPERTY TYPEResidential - Single Family
SUBDIVISIONSUN VALLEY
SCHOOLANNE ARUNDEL COUNTY PUBLIC SCHOOLS
Property Description
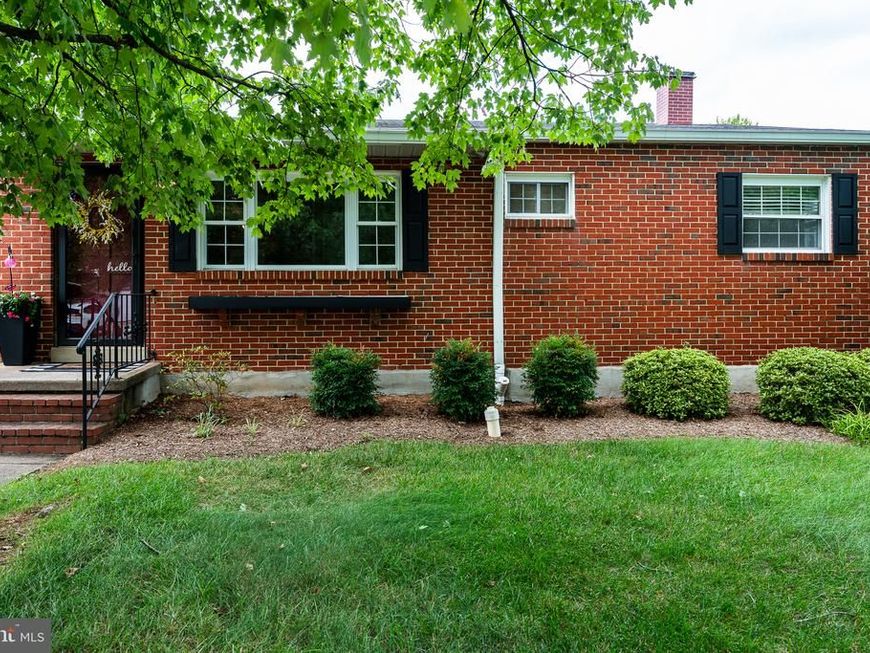
BACK ON THE MARKET after being completely painted with a beautiful neutral color palette. Head inside to the gleaming hardwood floors and the bright and airy space with plenty of windows. Welcome home to this gorgeous brick rancher situated on a corner lot with mature trees and plenty of yard! The kitchen boasts granite counters, a tile backsplash, built-in shelving, and a space for the kitchen table! The 3 main level bedrooms are served by the impeccably clean hall bath! Head downstairs to the fully finished basement, which also has built-in shelving areas, a large laundry room, and plenty of storage space! The back yard has a tall, white privacy fence that allows you to enjoy the long days, well into the evening. Sitting on a quiet street, but just minutes from all the major commuter routes, this house has it all. The seller has an appraisal in hand for the asking price! Ready for immediate occupancy, it is a "must see"!
Property Features
Property Type: Residential - Single Family
Basement: Yes
Basement: Fully Finished, Interior Access, Windows
Cooling: Central A/C
Fuel Type: Natural Gas
Garage: 1
Heating: Forced Air
Home Style: Ranch/Rambler
Lot Size: 0.15 Acres
Roof Type: Asphalt
Stories: 2.0
Taxes: $3,433
Year Built: 1959
Feature Descriptions
Additional Structures: Above Grade, Below Grade
Appliances: Built-In Microwave, Dishwasher, Dryer, Oven/Range - Gas, Refrigerator, Washer, Water Heater
Exterior: Brick
Exterior: Outbuilding(s)
Fencing: Rear
Interior: Ceiling Fan(s), Combination Kitchen/Living, Entry Level Bedroom, Family Room Off Kitchen, Floor Plan - Open, Kitchen - Table Space, Upgraded Countertops, Wood Floors
Lot: Corner
Lot Dimensions: 0.15 Acre(S)
Parking Notes: 1 Total Parking Spaces
Sewer: Public Sewer
SQFT Above Finished: 840
SQFT Below Finished: 425
SQFT Total Finished: 1265
Structure Type: Detached
Total Garage/Parking Spaces: 1
Water: Public
Local Schools
School District: ANNE ARUNDEL COUNTY PUBLIC SCHOOLS
Listed By / Shown By
Listed By
Agency Name: RE/MAX Advantage Realty
Agency Phone: 4105493500
Shown By
Agent Name: Dawn Hickernell
Agent Phone: (717) 507-3549
Agency Title: Berkshire Hathaway HomeServices Homesale Realty

 First American
Estimate Your Payment
Estimated Payment
$ 1,280.14 per month $878.88 Principal & Interest $286.08 Property Tax $115.18 Homeowner's Insurance

 Corporate Office - 215 S Centerville Rd. Lancaster, PA 17603
26 Kempton Road | MLS# MDAA2155538
This single family home located at 26 Kempton Road, Glen Burnie, MD 21060 is currently listed for sale with an asking price of $394,900. This property was built in 1959 and has 3 bedrooms and 2 full baths with 1265 sq. ft. Kempton Road is located in the SUN VALLEY subdivision within the ANNE ARUNDEL COUNTY PUBLIC SCHOOLS school district. Search SUN VALLEY real estate on www.dawnhickernell.com today.