Dawn Hickernell

BEDS3
BATHS3 full
SQUARE FEET1,512
MLS#PABU2126368
STATUSACTIVE
PROPERTY TYPEResidential - Single Family
SUBDIVISIONEDDINGTON PARK
SCHOOLBENSALEM TOWNSHIP
Property Description
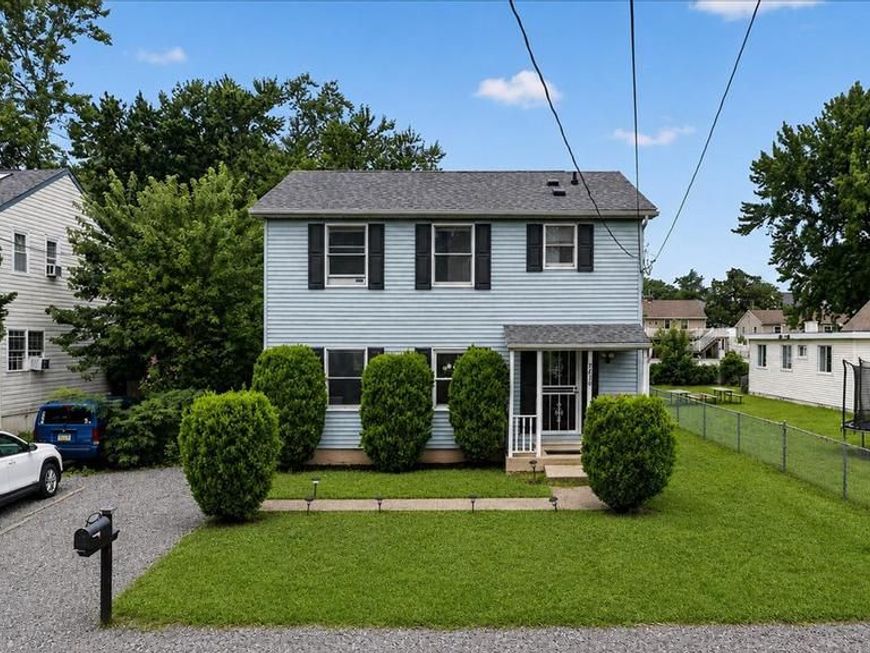
Welcome to this beautifully maintained and thoughtfully designed Colonial, offering spacious living, functional design, and exceptional storage throughout. From the moment you step into the inviting foyer, you'll appreciate the bright, modern finishes, waterproof luxury vinyl flooring, and a layout designed for comfortable everyday living. The heart of the home is the expansive eat-in kitchen, featuring warm oak cabinetry, generous counter space, a pantry, and a butcher block island with seating—perfect for meal preparation, casual dining, or entertaining. The patio doors fill the space with natural light and provide seamless access to the backyard and deck. The adjoining formal dining room and spacious living room create an ideal setting for both everyday living and special gatherings. A full bathroom and convenient coat closet complete the main level. Upstairs, you'll find three generously sized bedrooms, including a private primary suite with its own full bath and dual closets. Two additional bedrooms offer oversized closets, while a centrally located full bathroom and second-floor laundry add everyday convenience. A whole-house fan and individual room temperature controls provide added comfort and energy efficiency. The floored attic offers valuable additional storage space with easy pull-down access. The mostly finished basement significantly expands the home's living space with a large family or recreation room, a dedicated office or flex room, a separate storage/workroom with Bilco door access to the backyard, and a spacious utility room with extensive shelving. Outdoor living is just as impressive. Enjoy the 12' x 16' treated deck overlooking the fully fenced backyard, offering plenty of space for entertaining, pets, or play. A large two-room shed with an attached porch provides outstanding storage and endless possibilities for hobbies or workspace. One of the home's standout features is the brand-new roof installed at the end of 2024, providing peace of mind for years to come. Every room features its own heating control for improved comfort and energy efficiency, and natural gas is available at the street with free hookup opportunities for qualifying appliances. Perfectly situated in a quiet residential neighborhood, this home offers outstanding convenience with easy access to I-95, the Pennsylvania Turnpike, SEPTA/Amtrak, shopping centers, PARX Casino, and an abundance of restaurants and everyday amenities. This move-in-ready home combines generous living space, thoughtful updates, versatile storage, and an unbeatable location making it a fantastic opportunity for its next owner.
Property Features
Property Type: Residential - Single Family
Basement: Drainage System, Full, Heated, Improved, Interior Access, Outside Entrance, Partially Finished, Rear Entrance, Shelving, Sump Pump, Walkout Stairs, Windows
Basement: Yes
Cooling: Attic Fan, Ceiling Fan(s), Dehumidifier, Whole House
Fuel Type: Electric
Heating: Baseboard - Electric
Home Style: Colonial
Lot Size: 0.14 Acres
Roof Type: Shingle
Stories: 2.0
Taxes: $4,866
Year Built: 1988
Feature Descriptions
Additional Structures: Above Grade, Below Grade
Appliances: Built-In Microwave, Dishwasher, Exhaust Fan, Oven - Self Cleaning, Oven - Single, Oven/Range - Electric, Washer/Dryer Hookups Only, Water Heater
Electric: 120/240V, 200+ Amp Service
Exterior: Outbuilding(s), Sidewalks
Exterior: Frame
Fencing: Chain Link, Partially, Rear
Flooring: Luxury Vinyl Plank, Partially Carpeted
Interior: Attic, Attic/House Fan, Breakfast Area, Carpet, Ceiling Fan(s), Floor Plan - Traditional, Formal/Separate Dining Room, Kitchen - Eat-In, Kitchen - Island, Primary Bath(s), Recessed Lighting
Lot: Front Yard, Landscaping, Level, Open, Rear Yard, Road Frontage, SideYard(s)
Lot Dimensions: 0.14 Acre(S)
Municipality: BENSALEM TWP
Parking Features: Gravel Driveway
Sewer: Public Sewer
Special View Info: Street
SQFT Above Finished: 1512
SQFT Total Finished: 1512
Structure Type: Detached
Water: Public
Windows: Double Pane, Screens
Local Schools
High School: BENSALEM TOWNSHIP
Middle School: CECELIA SNYDER
Elementary School: RUSSELL C STRUBLE
School District: BENSALEM TOWNSHIP
Listed By / Shown By
Listed By
Agency Name: EXP Realty, LLC
Agency Phone: 8883977352
Shown By
Agent Name: Dawn Hickernell
Agent Phone: (717) 507-3549
Agency Title: Berkshire Hathaway HomeServices Homesale Realty

 First American
Estimate Your Payment
Estimated Payment
$ 1,613.77 per month $1,068.27 Principal & Interest $405.50 Property Tax $140.00 Homeowner's Insurance

 Corporate Office - 215 S Centerville Rd. Lancaster, PA 17603
2836 Marion Avenue | MLS# PABU2126368
This single family home located at 2836 Marion Avenue, Bensalem, PA 19020 is currently listed for sale with an asking price of $479,999. This property was built in 1988 and has 3 bedrooms and 3 full baths with 1512 sq. ft. Marion Avenue is located in the EDDINGTON PARK subdivision within the BENSALEM TOWNSHIP school district. Search EDDINGTON PARK real estate on www.dawnhickernell.com today.