Dawn Hickernell

BEDS3
BATHS1 full 1 partial
SQUARE FEET1,826
MLS#PADA2062946
STATUSACTIVE
PROPERTY TYPEResidential - Single Family
SUBDIVISIONSUSQUEHANNA TOWNSHIP
SCHOOLSUSQUEHANNA TOWNSHIP
Property Description
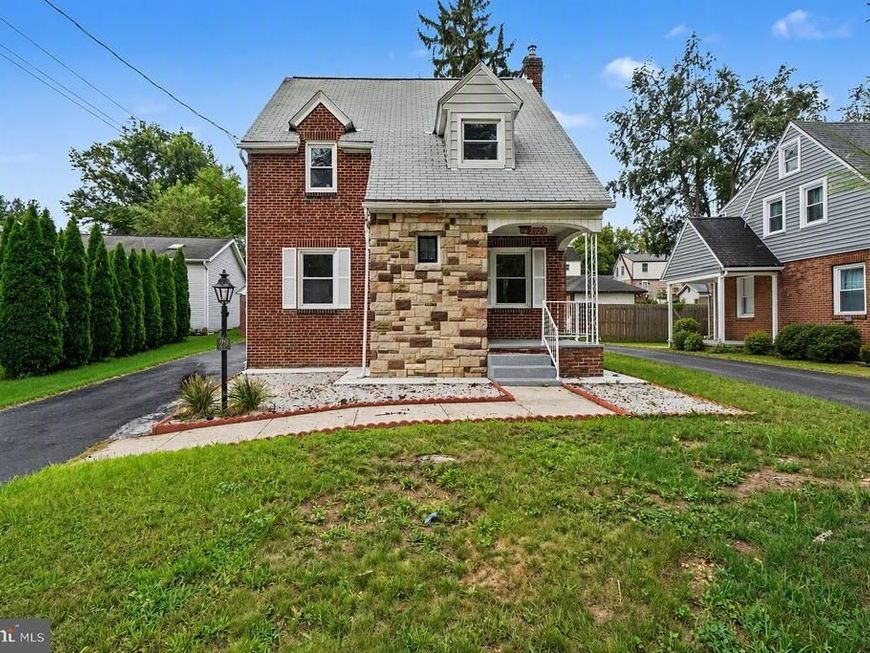
Welcome to 2929 Locust Lane, a charming 3-bedroom, 1.5-bath cottage in desirable Harrisburg, PA, where classic character meets thoughtful updates. Refurbished original hardwood floors flow through much of the home, while newer luxury vinyl plank flooring enhances the kitchen and spacious family room with a fresh, modern touch. The inviting living room features a beautiful stone fireplace, creating a warm and comfortable gathering space. One of the home's standout features is the bright and expansive family room, showcasing vaulted ceilings with exposed wood beams, abundant natural light, and sliding glass doors that open to the patio. Step outside and discover an exceptionally large backyard, offering plenty of space for outdoor entertaining, gardening, recreation, pets, or simply enjoying the open space and privacy. Whether hosting summer gatherings or creating your own backyard retreat, the possibilities are endless. With its appealing blend of charm, updates, generous living spaces, and impressive outdoor setting, this move-in-ready property is ready to welcome its next owner.
Property Features
Property Type: Residential - Single Family
Basement: Yes
Basement: Full
Cooling: Ceiling Fan(s), Central A/C
Fireplaces: 1
Fuel Type: Oil
Garage: 1
Heating: Baseboard - Electric, Forced Air
Home Style: Cottage
Lot Size: 0.18 Acres
Roof Type: Shingle
Stories: 2.0
Taxes: $3,630
Year Built: 1936
Feature Descriptions
Additional Structures: Above Grade, Below Grade
Appliances: Dishwasher, Refrigerator, Stove
Electric: Circuit Breakers, 200+ Amp Service
Exterior: Brick
Fencing: Fully, Picket, Rear
Fireplace: Stone
Flooring: Hardwood, Laminated
Lot: Front Yard, Rear Yard
Lot Dimensions: 0.18 Acre(S)
Municipality: SUSQUEHANNA TWP
Parking Notes: 1 Total Parking Spaces
Sewer: Public Sewer
SQFT Above Finished: 1826
SQFT Total Finished: 1826
Structure Type: Detached
Total Garage/Parking Spaces: 1
Water: Public
Local Schools
High School: SUSQUEHANNA TOWNSHIP
School District: SUSQUEHANNA TOWNSHIP
Listed By / Shown By
Listed By
Agency Name: Coldwell Banker Realty
Agency Phone: 7177614800
Shown By
Agent Name: Dawn Hickernell
Agent Phone: (717) 507-3549
Agency Title: Berkshire Hathaway HomeServices Homesale Realty

 First American
Estimate Your Payment
Estimated Payment
$ 1,077.81 per month $685.47 Principal & Interest $302.50 Property Tax $89.83 Homeowner's Insurance

 Corporate Office - 215 S Centerville Rd. Lancaster, PA 17603
2929 Locust Lane | MLS# PADA2062946
This single family home located at 2929 Locust Lane, Harrisburg, PA 17109 is currently listed for sale with an asking price of $308,000. This property was built in 1936 and has 3 bedrooms and 1 full and 1 partial baths with 1826 sq. ft. Locust Lane is located in the SUSQUEHANNA TOWNSHIP subdivision within the SUSQUEHANNA TOWNSHIP school district. Search SUSQUEHANNA TOWNSHIP real estate on www.dawnhickernell.com today.