Dawn Hickernell

BEDS4
BATHS2 full 1 partial
SQUARE FEET2,986
MLS#PAMC2192380
STATUSACTIVE
PROPERTY TYPEResidential - Single Family
SUBDIVISIONTHE GLEN
SCHOOLSPRING-FORD AREA
Property Description
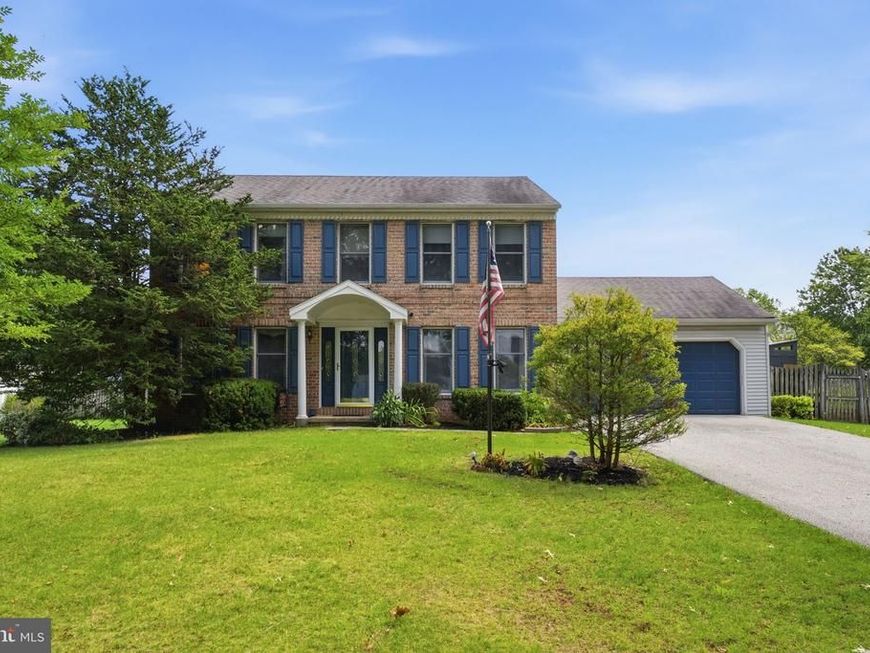
Welcome to 303 Fox Trail, a beautifully maintained 4-bedroom, 2.5-bath home tucked away in a quiet, established neighborhood within the award-winning Spring-Ford Area School District! Step inside and feel right at home with a warm and inviting floor plan featuring a nice eat-in kitchen and a large family room with a wood-burning fireplace, perfect for cozy evenings at home. With four generously sized bedrooms and 2.5 baths, this home offers plenty of space and flexibility for everyday living. The partially finished basement provides additional living space with brand-new carpeting, plus a separate storage area to help keep everything organized. Step outside to your own private backyard retreat! A sizeable Trex deck provides the perfect space for outdoor dining, entertaining, or relaxing while overlooking the fully fenced yard surrounded by lush, beautifully maintained flower gardens. Additional highlights include a 2-year-young HVAC system, a two-car garage, and two outdoor storage sheds, one for equipment and another for garden supplies and tools providing plenty of convenient storage space. Conveniently located near shopping, restaurants, parks, recreation, and major roadways, 303 Fox Trail offers the perfect combination of a tucked-away neighborhood setting with easy access to everything the Royersford area has to offer. Don’t miss your opportunity to make this wonderful Spring-Ford home your own. Schedule your private showing today or come to the Open House on Saturday, August 29th from 11am-1pm!
Property Features
Property Type: Residential - Single Family
Basement: Yes
Basement: Partially Finished
Cooling: Central A/C
Fireplaces: 1
Fuel Type: Electric
Garage: 2
Heating: Central
Home Style: Traditional
Lot Size: 0.46 Acres
Roof Type: Shingle
Stories: 2.0
Taxes: $8,854
Year Built: 1990
Feature Descriptions
Additional Structures: Above Grade, Below Grade
Appliances: Built-In Microwave, Dishwasher, Dryer, Refrigerator, Stainless Steel Appliances, Washer, Water Heater, Oven/Range - Electric
Electric: 200+ Amp Service
Exterior: Vinyl Siding
Exterior: Sidewalks
Fencing: Fully
Fireplace: Wood
Flooring: Carpet, Hardwood
Interior: Attic, Bathroom - Stall Shower, Bathroom - Tub Shower, Breakfast Area, Carpet, Ceiling Fan(s), Dining Area, Family Room Off Kitchen, Formal/Separate Dining Room, Kitchen - Eat-In, Primary Bath(s), Recessed Lighting, Skylight(s), Walk-in Closet(s), Wood Floors
Lot Dimensions: 0.46 Acre(S)
Municipality: LIMERICK TWP
Parking Features: Asphalt Driveway
Parking Notes: 8 Total Parking Spaces
Rooms: Living Room, Dining Room, Primary Bedroom, Bedroom 2,Bedroom 3,Kitchen, Family Room, Bedroom 1,Primary Bathroom
Sewer: Public Sewer
SQFT Above Finished: 2568
SQFT Below Finished: 418
SQFT Total Finished: 2986
Structure Type: Detached
Total Garage/Parking Spaces: 8
Utilities: Cable TV, Electric Available, Phone Available, Sewer Available, Water Available
Water: Public
Room Sizes
Primary Bedroom: 17 x 12 Level - Upper 1
Primary Bathroom: 10 x 5 Level - Upper 1
Bedroom 1: 11 x 11 Level - Upper 1
Bedroom 2: 12 x 11 Level - Upper 1
Bedroom 3: 11 x 11 Level - Upper 1
Family Room: 23 x 12 Level - Main
Living Room: 17 x 12 Level - Main
Dining Room: 13 x 13 Level - Main
Kitchen: 16 x 13 Level - Main
Local Schools
High School: SPRING-FORD SENIOR
Middle School: SPRING-FORD INTERMEDIATESCHOOL 5TH-6TH
Elementary School: BROOKE
School District: SPRING-FORD AREA
Listed By / Shown By
Listed By
Agency Name: Realty One Group Restore - Collegeville
Agency Phone: 4849028880
Shown By
Agent Name: Dawn Hickernell
Agent Phone: (717) 507-3549
Agency Title: Berkshire Hathaway HomeServices Homesale Realty

 First American
Estimate Your Payment
Estimated Payment
$ 2,436.97 per month $1,502.26 Principal & Interest $737.83 Property Tax $196.88 Homeowner's Insurance

 Corporate Office - 215 S Centerville Rd. Lancaster, PA 17603
303 Fox Trail | MLS# PAMC2192380
This single family home located at 303 Fox Trail, Royersford, PA 19468 is currently listed for sale with an asking price of $675,000. This property was built in 1990 and has 4 bedrooms and 2 full and 1 partial baths with 2986 sq. ft. Fox Trail is located in the THE GLEN subdivision within the SPRING-FORD AREA school district. Search THE GLEN real estate on www.dawnhickernell.com today.