Dawn Hickernell

BEDS5
BATHS4 full
SQUARE FEET3,230
MLS#PAMC2195592
STATUSACTIVE
PROPERTY TYPEResidential - Single Family
SCHOOLMETHACTON
Property Description
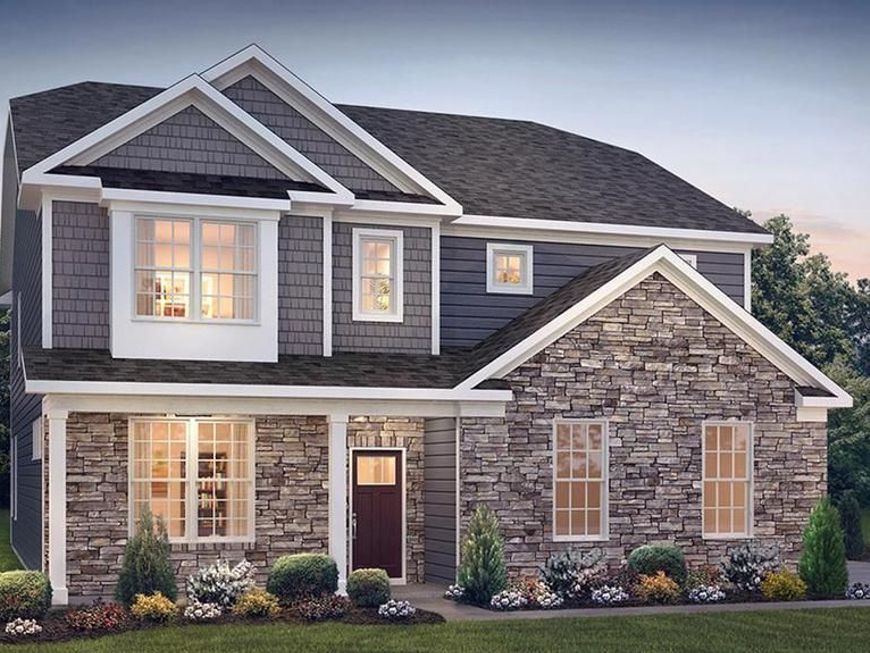
The Hampshire by D.R. Horton is a stunning new construction home plan featuring 3,230+ square feet of living space, 5 bedrooms, 3 bathrooms, a basement and a 2-car garage. The Hampshire is popular for a reason! As you’re welcomed into the home, you’re greeted by the spacious formal dining room, the perfect space to entertain your guests on those special occasions. The foyer opens up to a much desired, open concept living space highlighted by a roomy kitchen with plenty of counter space and a large, modern island overlooking the casual dining area and living room. Tucked off the living room is a downstairs bedroom and full bath – the perfect guest suite or home office. Upstairs you’ll find a large loft area, upstairs laundry and three additional bedrooms, including the owner’s suite, which highlights a cozy sitting area, huge walk-in closet and a luxurious bathroom. **This is a to-be-built. Please contact a sales representative for details.** **Photos are representative and not the actual home. **3059 Bella Circle is located at Lot 18
Property Features
Property Type: Residential - Single Family
Basement: Yes
Basement: Daylight, Partial
Cooling: Central A/C
Fuel Type: Natural Gas
Garage: 2
Heating: Forced Air
Home Style: Traditional
Lot Size: 0.37 Acres
Roof Type: Architectural Shingle
Stories: 2.0
Taxes: $0
Year Built: 2026
Feature Descriptions
Additional Structures: Above Grade
Appliances: Cooktop, Dishwasher, Disposal, Oven - Wall, Stainless Steel Appliances, Water Heater
Electric: 200+ Amp Service
Exterior: Vinyl Siding, Batts Insulation
Flooring: Carpet, Ceramic Tile, Luxury Vinyl Plank
HOA Fee: $150.00/Monthly
Interior: Butlers Pantry, Entry Level Bedroom, Floor Plan - Open, Kitchen - Gourmet, Kitchen - Island, Pantry
Lot Dimensions: 0.37 Acre(S)
Municipality: LOWER PROVIDENCE TWP
Parking Features: Asphalt Driveway
Parking Notes: 2 Total Parking Spaces
Pet Restrictions: Cats OK, Dogs OK, Number Limit
Sewer: Public Sewer
SQFT Above Finished: 3230
SQFT Total Finished: 3230
Structure Type: Detached
Total Garage/Parking Spaces: 2
Utilities: Cable TV Available, Electric Available, Natural Gas Available, Phone Available, Sewer Available, Water Available
Water: Public
Local Schools
High School: METHACTON
Middle School: SKYVIEW UPPER
Elementary School: EAGLEVILLE
School District: METHACTON
Listed By / Shown By
Listed By
Agency Name: D.R. Horton Realty of Pennsylvania
Agency Phone: 8783220400
Shown By
Agent Name: Dawn Hickernell
Agent Phone: (717) 507-3549
Agency Title: Berkshire Hathaway HomeServices Homesale Realty

 First American
Estimate Your Payment
Estimated Payment
$ 2,401.40 per month $2,123.16 Principal & Interest $0.00 Property Tax (data not provided by mls) $278.25 Homeowner's Insurance

 Corporate Office - 215 S Centerville Rd. Lancaster, PA 17603
3059 Bella Circle | MLS# PAMC2195592
This single family home located at 3059 Bella Circle, Norristown, PA 19403 is currently listed for sale with an asking price of $953,985. This property was built in 2026 and has 5 bedrooms and 4 full baths with 3230 sq. ft. Bella Circle is located within the METHACTON school district. Search Norristown real estate on www.dawnhickernell.com today.