Dawn Hickernell

BEDS3
BATHS1 full 1 partial
SQUARE FEET2,032
MLS#PACB2057534
STATUSACTIVE
PROPERTY TYPEResidential - Single Family
SUBDIVISIONSHIREMAN MANOR
SCHOOLMECHANICSBURG AREA
Property Description
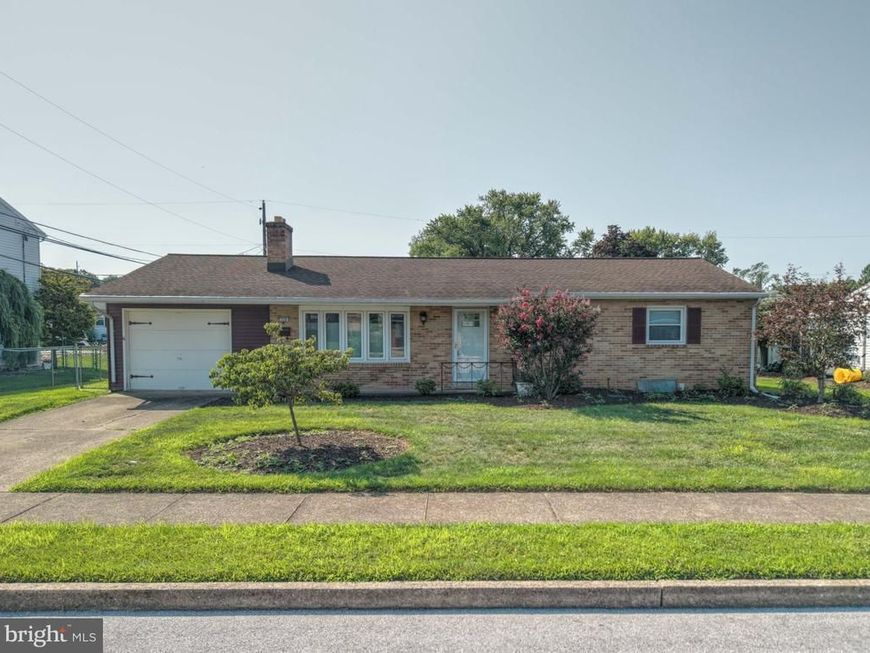
Charming all brick ranch in Shireman Manor. This well maintained three bedroom, 1.5 bath ranch style home offers timeless character and comfortable one level living in a quiet neighborhood. Numerous improvements provide peace of mind, including new roof on home (2019) and shed (2024); windows (2018); entry doors (2017); water heater (2020); heat pump with central air (2022). The home features original oak hardwood floors adding warmth and classic appeal throughout the main living areas. The kitchen updated in 2017, offers modern convenience and accessibility while unloading your groceries just steps away from your garage. A cozy wood burning fireplace awaits the first cool nights of the season. In addition to the laundry room and the utility room/workshop, the partially finished basement offers additional flexible space for a family room, game room, or home office. The possibilities are endless! This lovely Shireman Manor home is located within minutes of downtown Harrisburg's Capitol Complex, the Navy Depot, shopping and restaurants. Enjoy a rare combination of peaceful neighborhood living with easy access to major roadways and nearby destinations. NOTE: The main bath was recently converted to provide ADA accessibility for a wheelchair accessible shower.
Property Features
Property Type: Residential - Single Family
Basement: Yes
Basement: Full
Cooling: Central A/C
Fireplaces: 1
Fuel Type: Electric
Garage: 1
Heating: Heat Pump - Electric BackUp, Radiant, Ceiling
Home Style: Ranch/Rambler
Lot Size: 0.21 Acres
Roof Type: Asphalt
Stories: 1.0
Taxes: $4,011
Year Built: 1966
Feature Descriptions
Accessibility: Roll-in Shower
Additional Structures: Above Grade, Below Grade
Appliances: Built-In Microwave, Dishwasher, ENERGY STAR Refrigerator, Oven/Range - Electric, Stainless Steel Appliances, Water Heater
Electric: 200+ Amp Service
Exterior: Brick, Stick Built
Fencing: Chain Link
Fireplace: Brick, Fireplace - Glass Doors
Flooring: Hardwood
Interior: Formal/Separate Dining Room, Kitchen - Eat-In
Lot Dimensions: 0.21 Acre(S)
Municipality: LOWER ALLEN TWP
Parking Features: Paved Driveway
Parking Notes: 1 Total Parking Spaces
Pet Restrictions: No Pet Restrictions
Rooms: Living Room, Dining Room, Kitchen, Laundry, Recreation Room, Utility Room
Sewer: Public Sewer
SQFT Above Finished: 1232
SQFT Below Finished: 800
SQFT Total Finished: 2032
Structure Type: Detached
Total Garage/Parking Spaces: 1
Water: Public
Windows: Bay/Bow, Double Hung
Local Schools
High School: MECHANICSBURG AREA
School District: MECHANICSBURG AREA
Listed By / Shown By
Listed By
Agency Name: Keller Williams Realty
Agency Phone: 7176574700
Shown By
Agent Name: Dawn Hickernell
Agent Phone: (717) 507-3549
Agency Title: Berkshire Hathaway HomeServices Homesale Realty

 First American
Estimate Your Payment
Estimated Payment
$ 1,177.52 per month $745.56 Principal & Interest $334.25 Property Tax $97.71 Homeowner's Insurance

 Corporate Office - 215 S Centerville Rd. Lancaster, PA 17603
320 Belaire Drive | MLS# PACB2057534
This single family home located at 320 Belaire Drive, Shiremanstown, PA 17011 is currently listed for sale with an asking price of $335,000. This property was built in 1966 and has 3 bedrooms and 1 full and 1 partial baths with 2032 sq. ft. Belaire Drive is located in the SHIREMAN MANOR subdivision within the MECHANICSBURG AREA school district. Search SHIREMAN MANOR real estate on www.dawnhickernell.com today.