Dawn Hickernell

BEDS2
BATHS1 full
SQUARE FEET350
MLS#PAYK2113366
STATUSACTIVE
PROPERTY TYPEResidential - Single Family
SUBDIVISIONEMIGSVILLE
SCHOOLCENTRAL YORK
Property Description
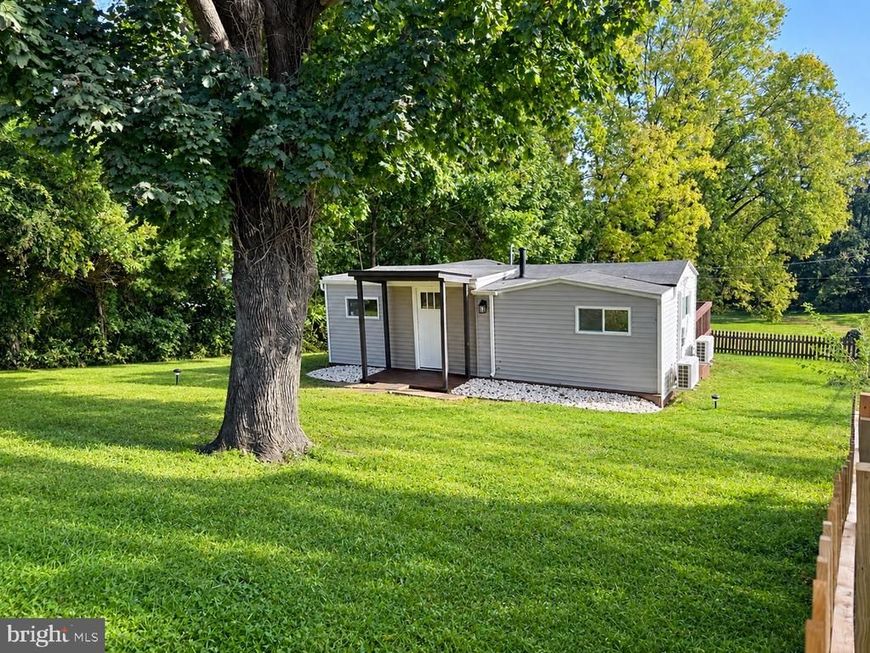
Size Doesn’t Matter! Adorable, fully remodeled tiny home on a private lot with pickett fence, along a convenient in-town street in Emigsville! Thoughtfully redesigned for comfortable, functional living, this charming home features a fully equipped kitchen, two bedrooms, a nicely updated full bath, and an all-in-one washer/dryer unit. Enjoy a cozy living room that opens to a spacious, private deck—perfect for relaxing outdoors. A covered front entry adds to the charm, while efficient ductless mini-split systems provide heating and cooling. Enjoy low-maintenance living with the potential for low utility costs and property taxes. Street parking is available, with potential for additional off-street parking in the rear. Crawl space access is located beneath the rear deck. Whether you’re looking to simplify your lifestyle or take the exciting first step toward homeownership, this unique tiny home is full of possibilities. Small home, big opportunity—make it yours!
Property Features
Property Type: Residential - Single Family
Cooling: Ductless/Mini-Split
Fuel Type: Electric
Heating: Wall Unit
Home Style: Ranch/Rambler
Lot Size: 0.14 Acres
Roof Type: Rubber
Stories: 1.0
Taxes: $1,605
Year Built: 1960
Feature Descriptions
Additional Structures: Above Grade, Below Grade
Appliances: Oven/Range - Electric, Built-In Microwave
Electric: 100 Amp Service
Exterior: Vinyl Siding, Aluminum Siding
Fencing: Picket
Flooring: Luxury Vinyl Plank
Interior: Bathroom - Walk-In Shower, Ceiling Fan(s), Entry Level Bedroom
Lot: Front Yard, Rear Yard
Lot Dimensions: 0.14 Acre(S)
Municipality: MANCHESTER TWP
Parking Notes: 2 Total Parking Spaces
Sewer: Public Sewer
SQFT Above Finished: 350
SQFT Total Finished: 350
Structure Type: Detached
Total Garage/Parking Spaces: 2
Utilities: Under Ground
Water: Public
Local Schools
High School: CENTRAL YORK
Middle School: CENTRAL YORK
School District: CENTRAL YORK
Listed By / Shown By
Listed By
Agency Name: Howard Hanna Real Estate Services-York
Agency Phone: 7178466500
Shown By
Agent Name: Dawn Hickernell
Agent Phone: (717) 507-3549
Agency Title: Berkshire Hathaway HomeServices Homesale Realty

 First American
Estimate Your Payment
Estimated Payment
$ 586.60 per month $400.38 Principal & Interest $133.75 Property Tax $52.47 Homeowner's Insurance

 Corporate Office - 215 S Centerville Rd. Lancaster, PA 17603
3321 High Street | MLS# PAYK2113366
This single family home located at 3321 High Street, Emigsville, PA 17318 is currently listed for sale with an asking price of $179,900. This property was built in 1960 and has 2 bedrooms and 1 full baths with 350 sq. ft. High Street is located in the EMIGSVILLE subdivision within the CENTRAL YORK school district. Search EMIGSVILLE real estate on www.dawnhickernell.com today.